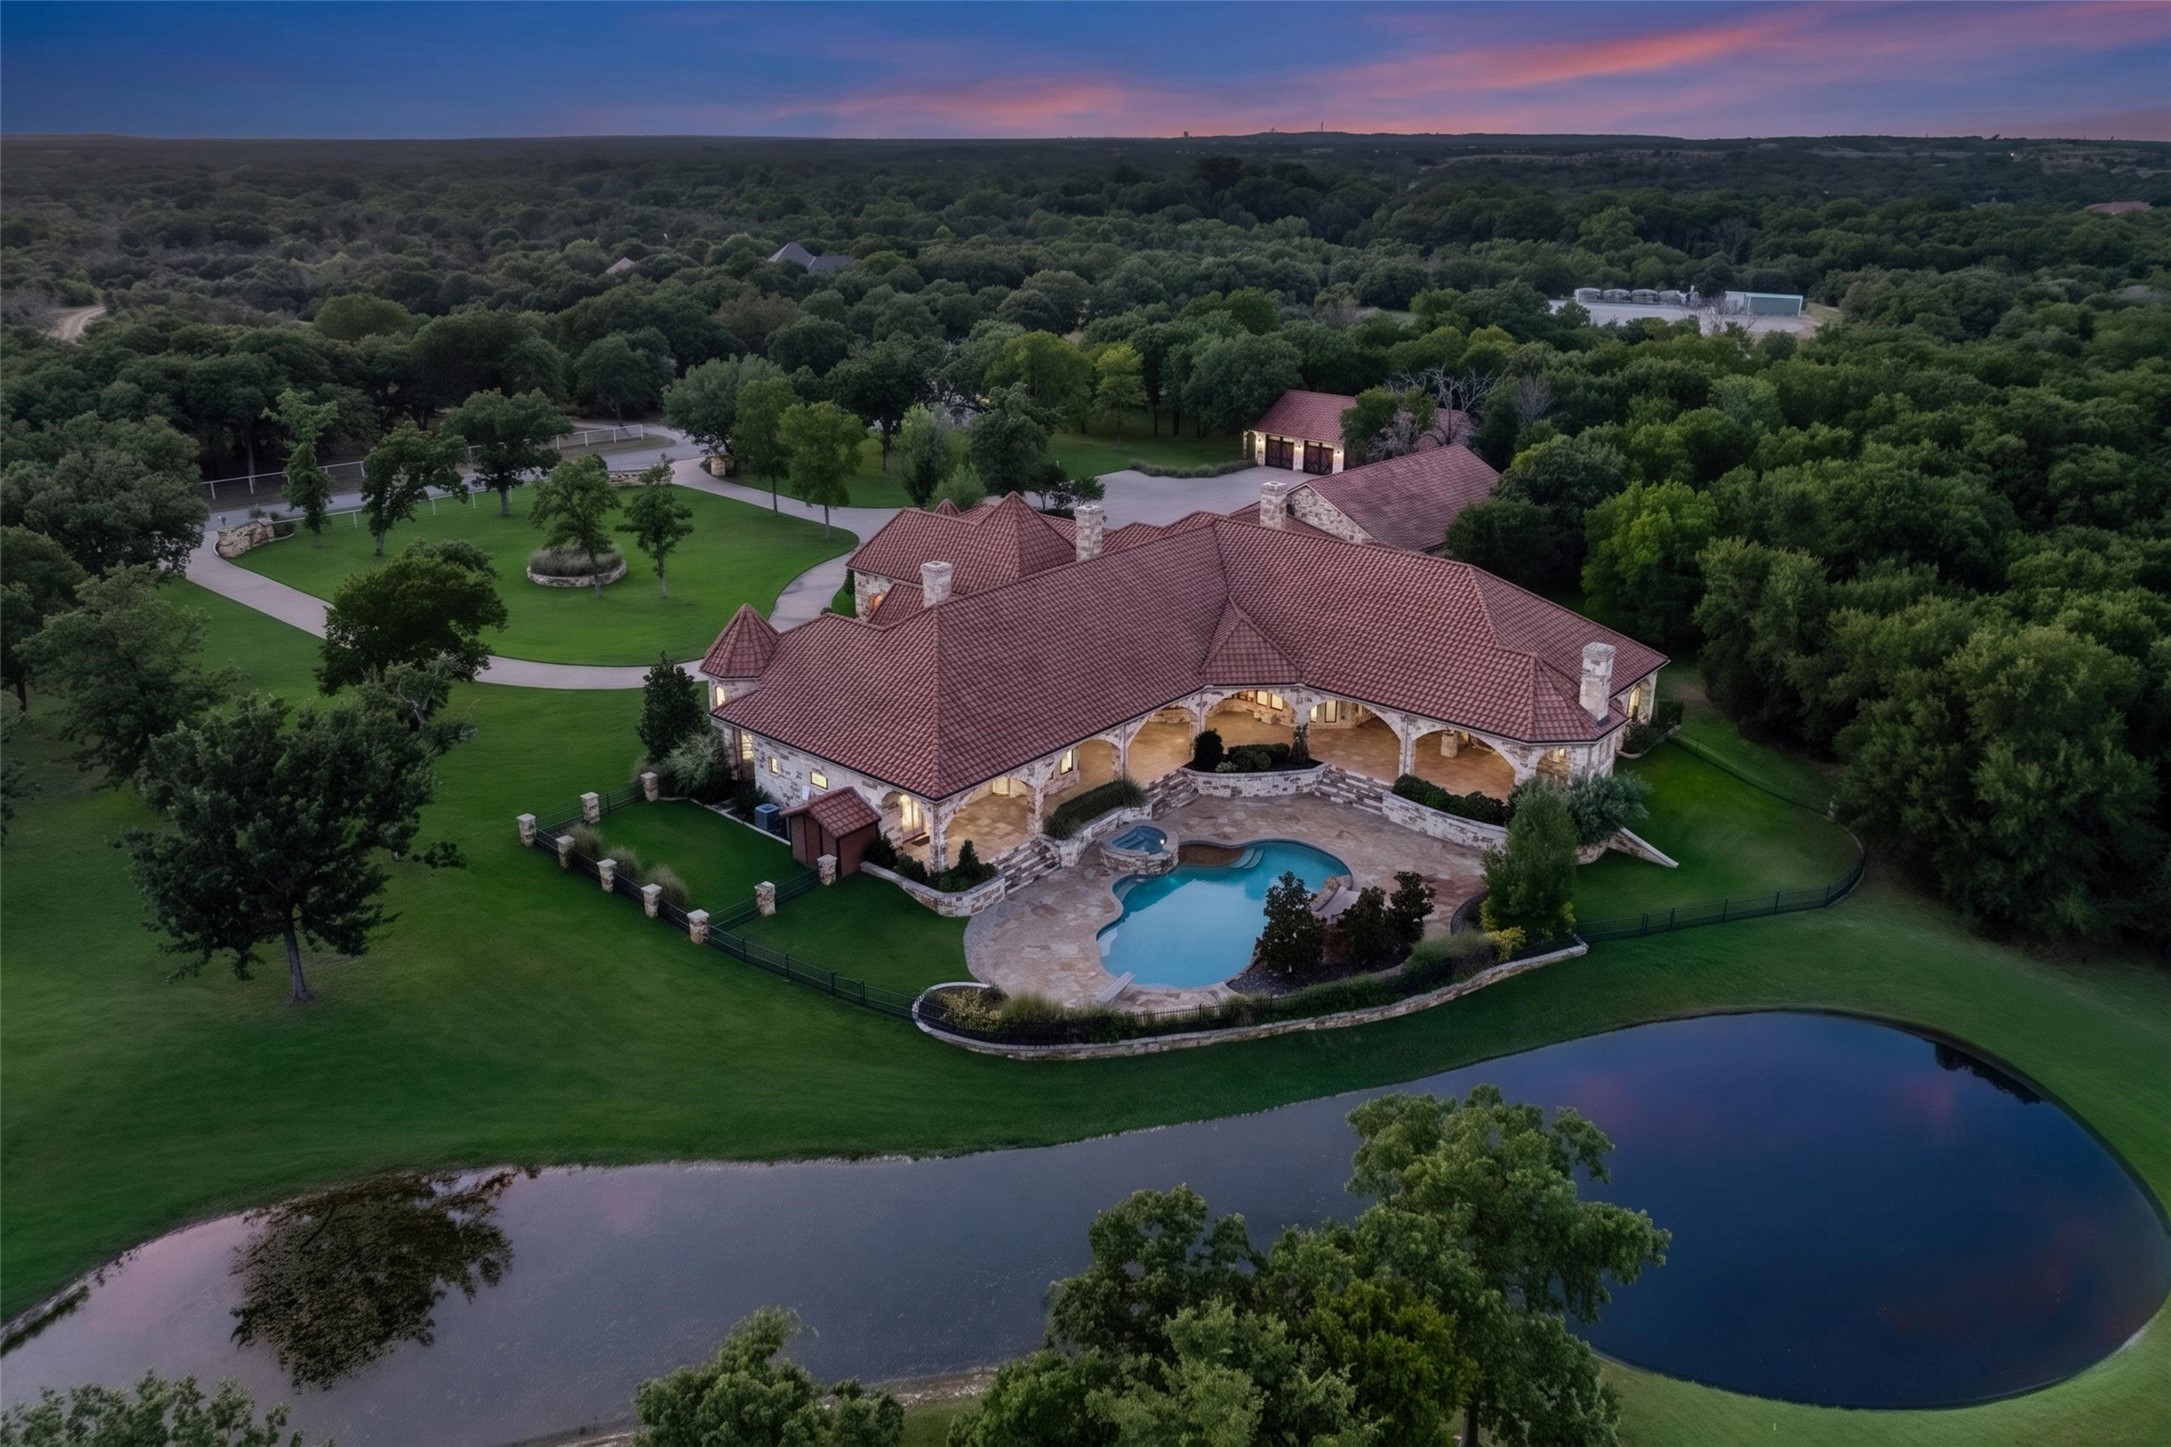
Aerial view of a lakeside home with red tile roofs, landscaped grounds, and a broad driveway.
Aerial view of a waterfront property with a covered boathouse, dock, wooded shoreline, and landscaped lawns.
Aerial view of a tile-roofed home and curving pool with raised spa, surrounded by mature trees.
Spanish-style home with timber balcony overlooking a curved pool and raised stone spa.
Swimming pool beneath a mature tree, with a stone waterfall and landscaped stone facade.
Lakeside boathouse on pilings, with rooftop deck, exterior stairs, and a boat beneath the covered dock.
Wood-paneled living room with lake views, a built-in bar, and comfortable seating.
Entryway with ornate glass doors, a round white table, and patterned stools on a woven rug.
Living room with a tall stone fireplace and expansive windows overlooking the lake.
Double-height living room with tall windows, exposed beams, stone pillars, and an adjoining kitchen.
Living room with a tall stone fireplace, built-in shelves, and large windows beside wood floors.
Backyard pool and raised fire pit with a lakeside view, thatched pavilion, and wooden play structure.
Kitchen with an ornate cream range hood, marble backsplash, brass faucet, and wide stone island.
Kitchen with white cabinetry, stone walls, a blue island, and leather bar stools.
Kitchen and dining area with a white island, long wooden table, and large windows overlooking trees.
Kitchen with dark cabinetry, white stone counters, stainless appliances, and a dining area beside large windows.
Living room with a stone fireplace, exposed wood beams, and French doors.
Living room with wood beams, built-in cabinetry, and balcony windows overlooking trees and water.
Furnished bedroom with a dark wood bed, exposed beams, and a sitting area beside an arched window.
Bathroom with glass walk-in shower and built-in soaking tub in a tiled alcove.
Bathroom with a dark wood double vanity, twin arched mirrors, and stone tile floors.
Walk-in closet with a large white island, built-in shelves, and a vanity beside a window.
Bedroom with a woven wood headboard, geometric wallpaper, and blue patterned accent pillows.
Bedroom with teal bedding, exposed wood ceiling beams, and windows overlooking trees and water.
Bedroom with a wood-framed bed, pale blue bedding, built-in shelving, and a large window.
Bedroom with exposed wood beams, a neatly made bed, and glass doors opening to a balcony.
Gun room with built-in wooden cabinetry, displayed rifles, and a large antler chandelier.
Two-story stucco and stone home with red tile roofs and cactus landscaping at dusk.
Aerial view of a wooded home, detached workshop, and driveway with a lake in the distance.
Staged home interiors with a woven coffee table, striped bedroom, and orchid on a marble table.
Dining area with blush-pink chairs, a patterned round rug, and a warm wood-plank ceiling.
Two-story stone-and-wood home among mature trees, with broad balconies and a flagstone patio.
Open kitchen and living area with a stone breakfast bar, wood cabinetry, and polished concrete floors.
Bedroom with vaulted wood ceiling, built-in cabinetry, and large triangular window above balcony doors.
Bathroom with a glass-enclosed tub and shower, stone tile, and an open view into a vaulted-ceiling bedroom.
Bedroom with two white beds, a vaulted wood ceiling, and tall windows overlooking a balcony.
Bedroom with a vaulted wood ceiling, dark wood bed, and tall windows opening onto a balcony.
Shaded lakefront backyard with two putting greens and a wooden playset beneath mature trees.
Covered lakeside patio with thatched roof, stone grill, bar seating, and water view.
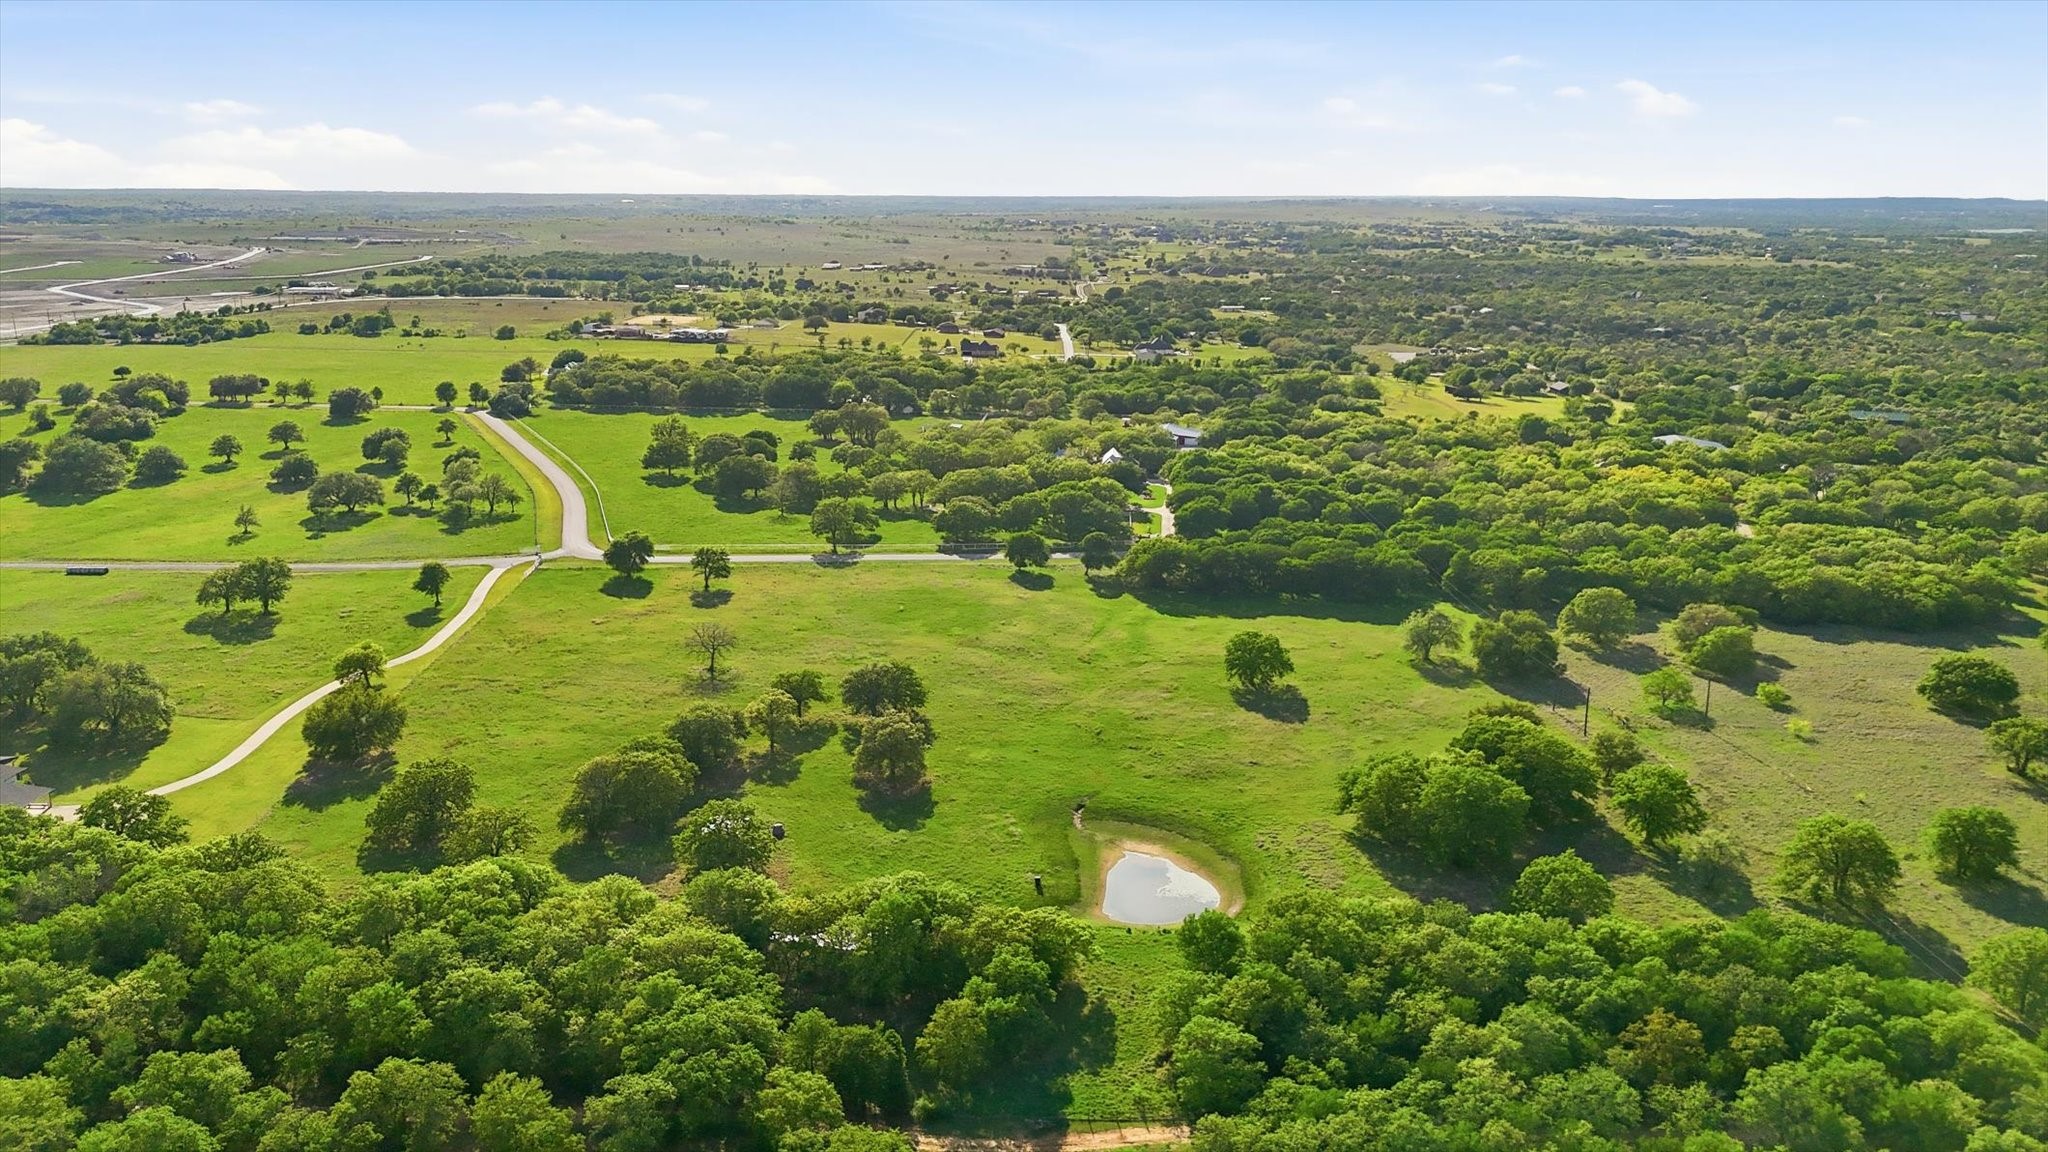
Aerial view of a wooded lakefront property outlined in white, with a house, driveway, and small pond.
VIEW PHOTOS
$6,495,000

9930 Boat Club Road

5 Beds 6 Baths 6,574 Sq.Ft. 5.56 Acres

Description

Positioned along one of the most coveted shorelines on Eagle Mountain Lake, this 5.5-acre rare estate & legacy property consisting of the main residence, lodge, & remodeled original cottage offers an exceptional opportunity to create a private lakefront family or corporate entertaining retreat. Just 9 homes from the renowned FW Boat Club, you'll enjoy proximity to one of Texas's oldest & most prestigious yacht clubs. The 6,600SF Mediterranean main residence exudes refined character with a clay tile roof, stucco exterior, stone accents & hand-hewn cedar beams. Inside, expansive windows frame open-water views. The chef's kitchen features Thermador & Sub-Zero appliances, quartz countertops, custom cabinetry & high-end finishes. In the primary suite you'll find dual vanities, a soaking tub & boutique-style closet. The outdoor living is complete with a designer pool & spa, putting green & full outdoor kitchen beneath a tropical palapa, overlooking a lush lawn that gently rolls to the water's edge. The newly reconstructed seawall features hand-laid flagstone, reinforced concrete & a sunken lakeside fire pit. At the shoreline, a 2-story dock offers a climate-controlled game room built directly over the water with a hand-carved wood bar. Combined with TREX decking & Spider Docktor pest control system, this dock is one of the most unique setups on the lake. The acreage is both beautiful & exceptionally usable, with a private pond & open space ideal for recreation or gatherings. The 5,000SF hillside guest lodge includes 3 identical ensuite bedrooms & expansive open-concept living. The 1,300SF remodeled original cottage offers 2 additional bedrooms. A 50' x 40' insulated workshop & separate 45' x 25' equipment barn provides ample storage. Whether envisioned as a full-time lakefront retreat or multi-generational family compound, this Eagle Mountain Lake legacy estate offers a rare opportunity. *Inquire how this property could provide up to $1.6M in potential tax benefits.*

Share Property

Location

9930 Boat Club Road, Fort Worth, TX 76179

Status

For Sale
Clayton Patterson

Clayton Patterson

TITLE

REALTOR®

Property Amenities

Interior
Fireplace Den, Living Room, Outside
Appliances Dishwasher, Gas Cooktop, Disposal, Gas Oven, Gas Water Heater, Microwave, Refrigerator
Flooring Carpet, Hardwood, Tile
Total Bedrooms: 5
Half Bathrooms: 1
Full Bathrooms: 5
Other Interior Features Chandelier, Decorative/Designer Lighting Fixtures, Double Vanity, Eat-in Kitchen, High Speed Internet, Kitchen Island, Multiple Staircases, Open Floorplan, Pantry, Cable TV, Vaulted Ceiling(s), Wired for Data, Natural Woodwork, Walk-In Closet(s), Wired for Sound
Area & Lot
Lot Area 5.56 Acres
Living area 6,574 Sq.Ft.
MLS® ID 21202658
Year Built 2015
School District Eagle MT-Saginaw ISD
High School Boswell
Middle School Wayside
Elementary School Eagle Mountain
Water Frontage Boat Dock/Slip, Boat Ramp/Lift Access, Lake Front, Waterfront
View Description Water
Architecture Styles Mediterranean
Type Residential
Status For Sale
Exterior
Stories 2
Pool Cabana, Gunite, Heated, Infinity, In Ground, Outdoor Pool, Pool Cover, Pool, Private, Pool/Spa Combo, Salt Water
Air conditioning Central Air, Ceiling Fan(s), Electric, Zoned
Heat type Central, Propane, Zoned
Water Source Well
Garage Space 4.0
Security Features Carbon Monoxide Detector(s), Security Gate, Gated Community, Smoke Detector(s)
Sewer Septic Tank
Other Exterior Features Built-in Barbecue, Balcony, Barbecue, Boat Slip, Dock, Gas Grill, Lighting, Outdoor Grill, Outdoor Kitchen, Playground, Private Entrance, Private Yard, Rain Gutters, Fire Pit
Parking Additional Parking, Circular Driveway, Concrete, Covered, Driveway, Garage, Garage Door Opener, Gated, Garage Faces Side
Lot Features Acreage, Back Yard, Cleared, Hardwood Trees, Lawn, Landscaped, Rolling Slope, Many Trees, Sloped, Sprinkler System, Waterfront, Retaining Wall
Roof Spanish Tile
Utilities Electricity Connected, Propane, Septic Available, Water Available, Cable Available
Finance
Sales Price $6,495,000
Real Estate Tax $48,688 yearly
Aerial view of a waterfront property with a covered boathouse, dock, wooded shoreline, and landscaped lawns.

Schedule a Showing

I would love to show you my beautiful property. Please select your preferred date and time below. I will be in touch shortly to confirm your appointment.

Schedule a Showing

We would love to show you our beautiful property. Please select your preferred date and time below. An agent will be in touch shortly to confirm your appointment.

Thank you for your interest in 9930 Boat Club Road, Fort Worth, TX 76179. We are reviewing your request and will be in touch shortly!

Mortgage Calculator

Estimate your monthly mortgage payment, including the principal and interest, property taxes, and HOA. Adjust the values to generate a more accurate rate.

All estimates are provided for informational purposes only. Actual amounts may vary.
$0,000 Your Payment 20 15 65
$0,000 Your Payment

Get in Touch With Clayton Today!