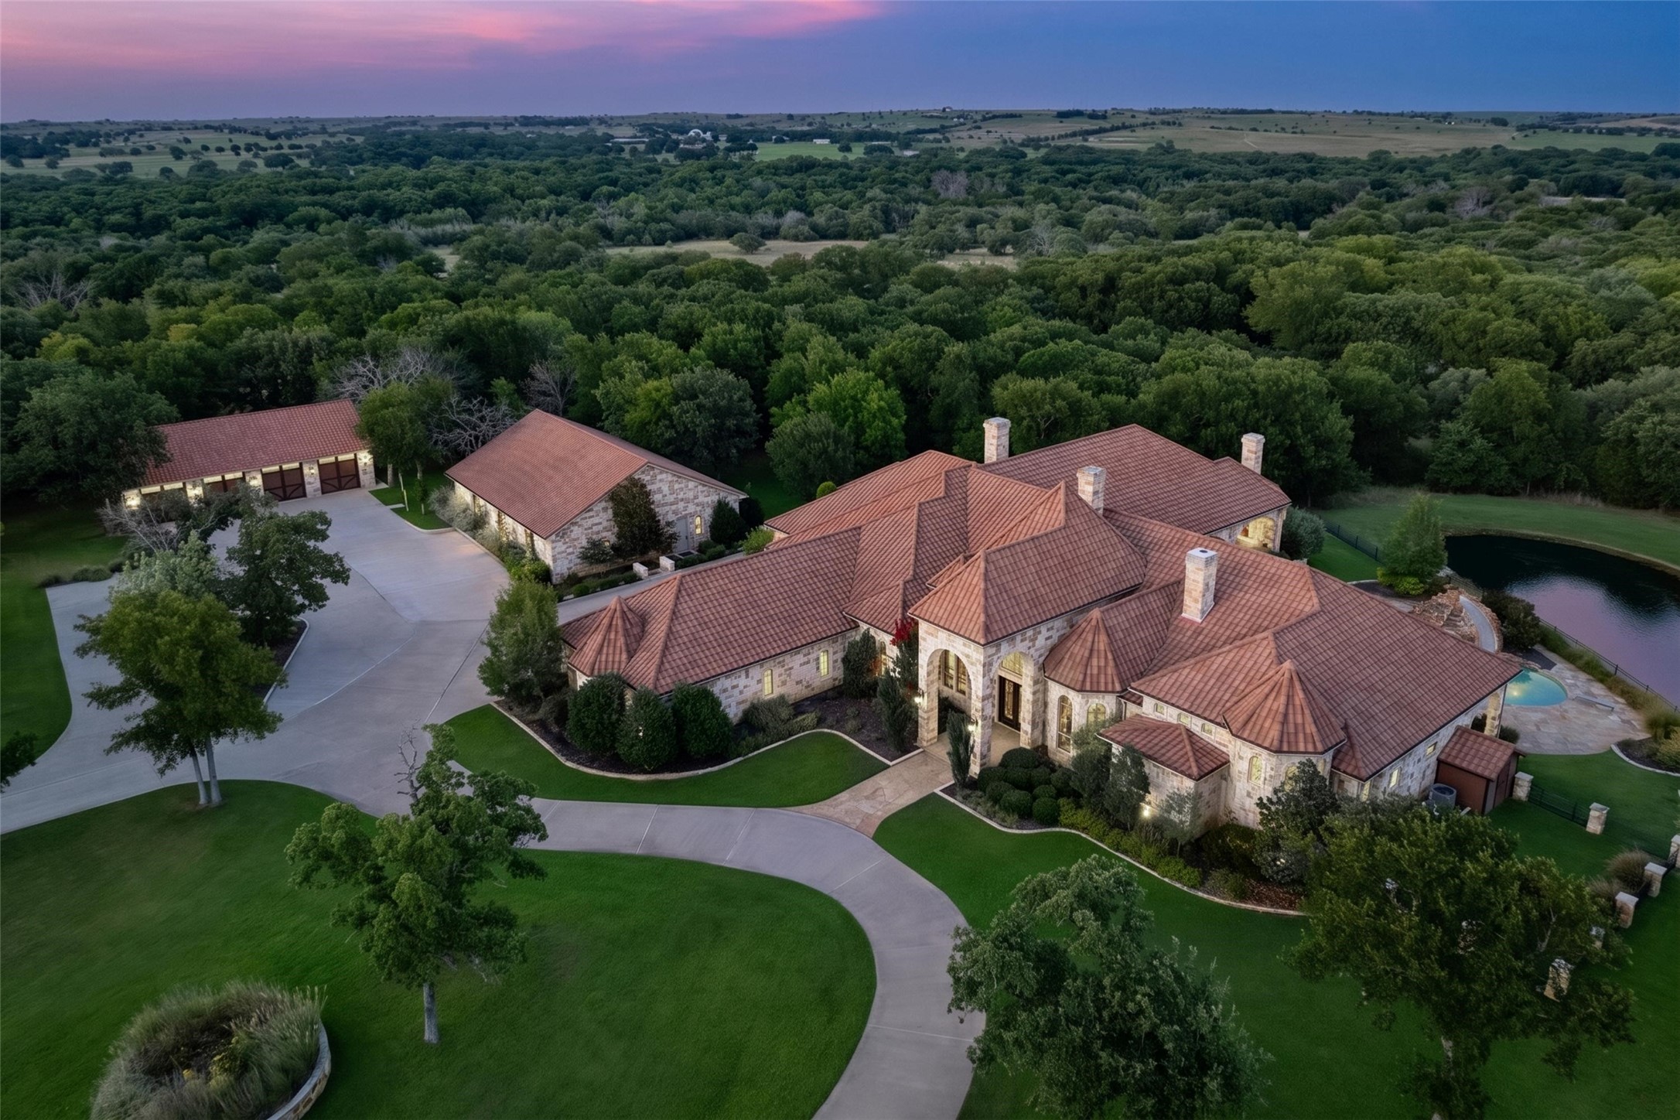
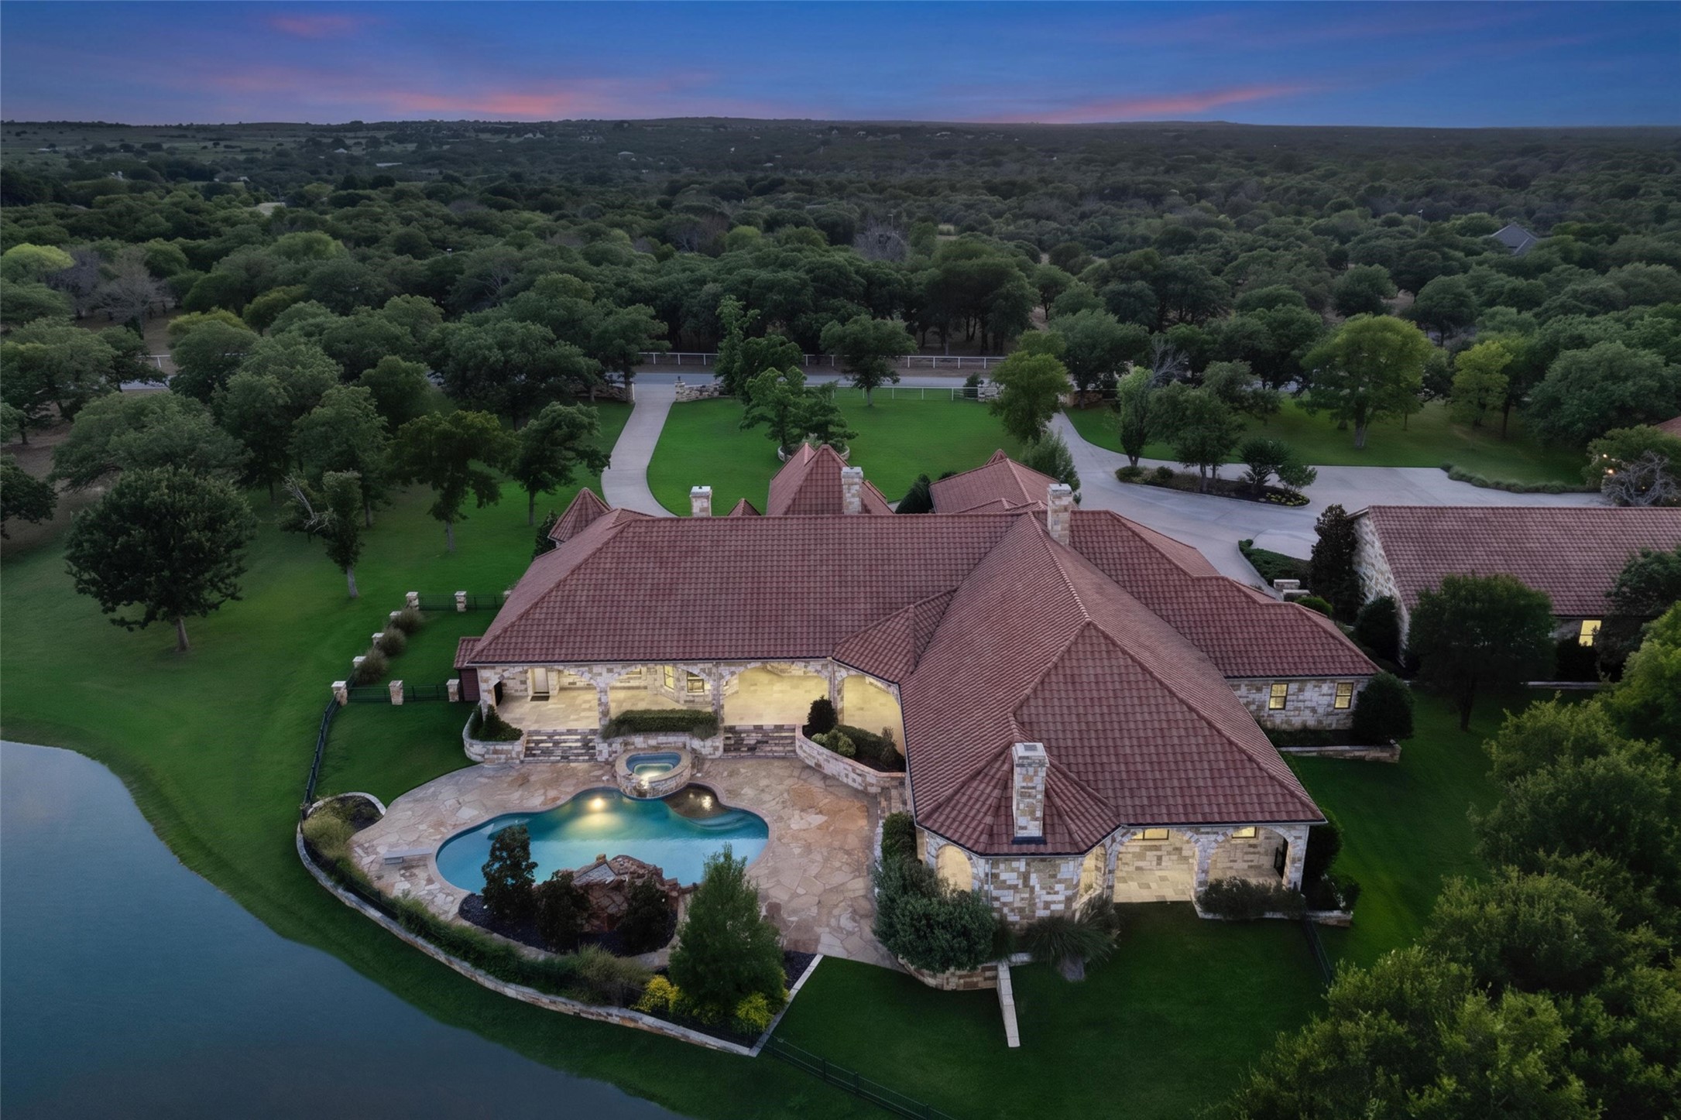
Stone home with a red tile roof, swimming pool, and pond, surrounded by trees at dusk.
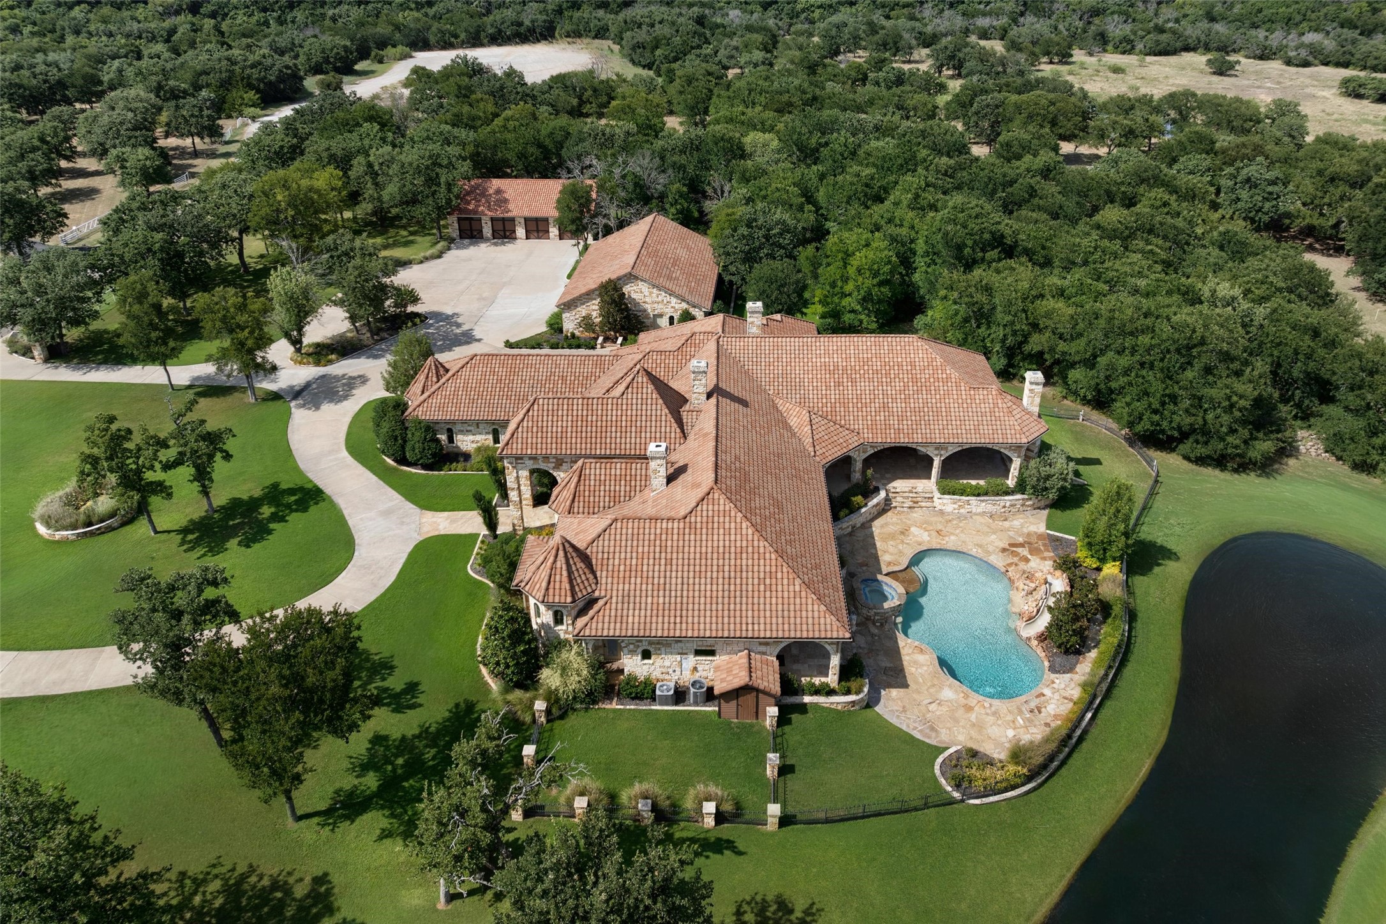
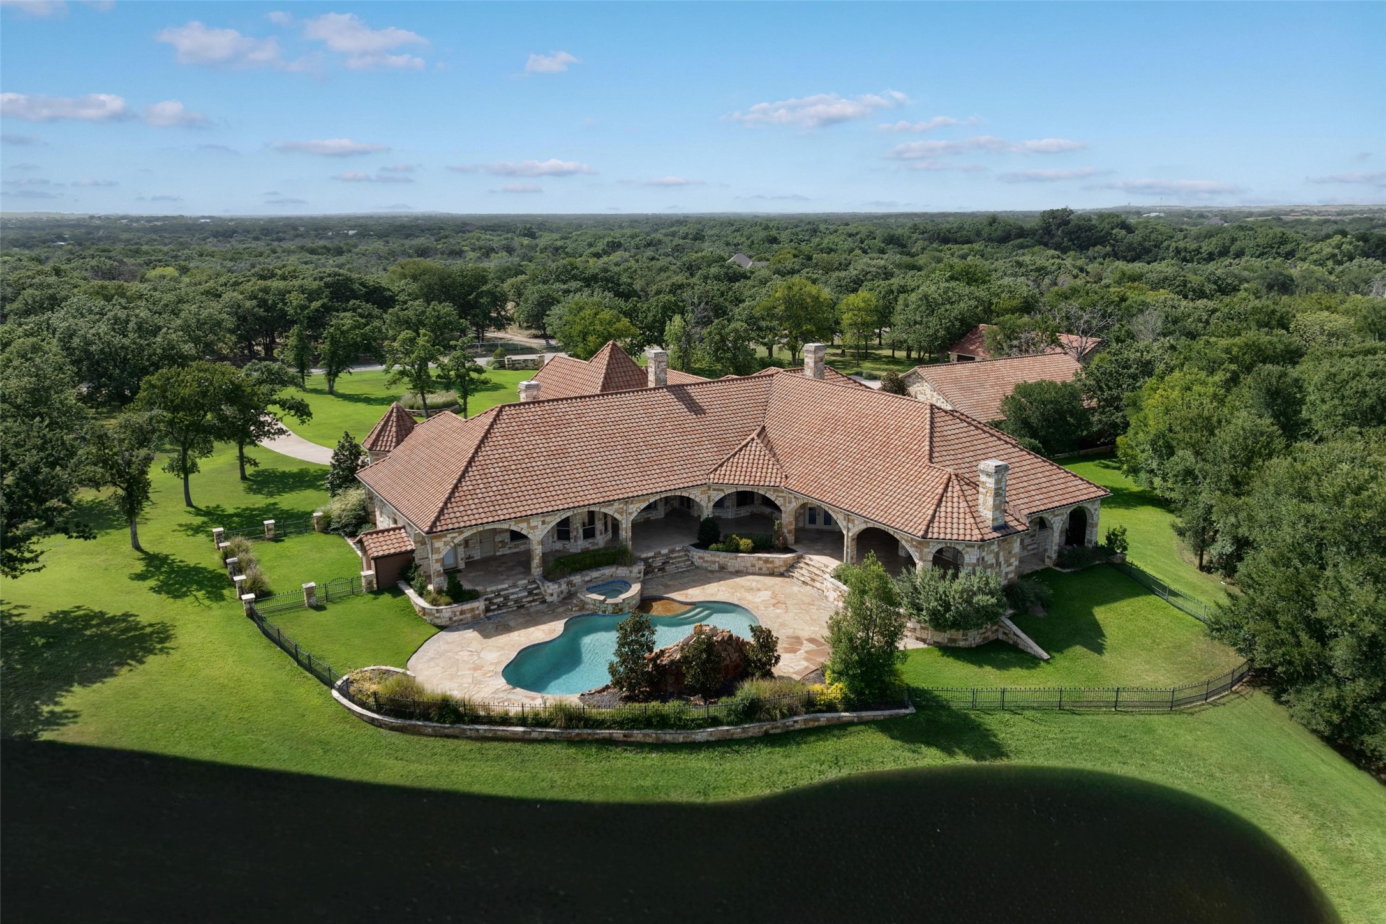
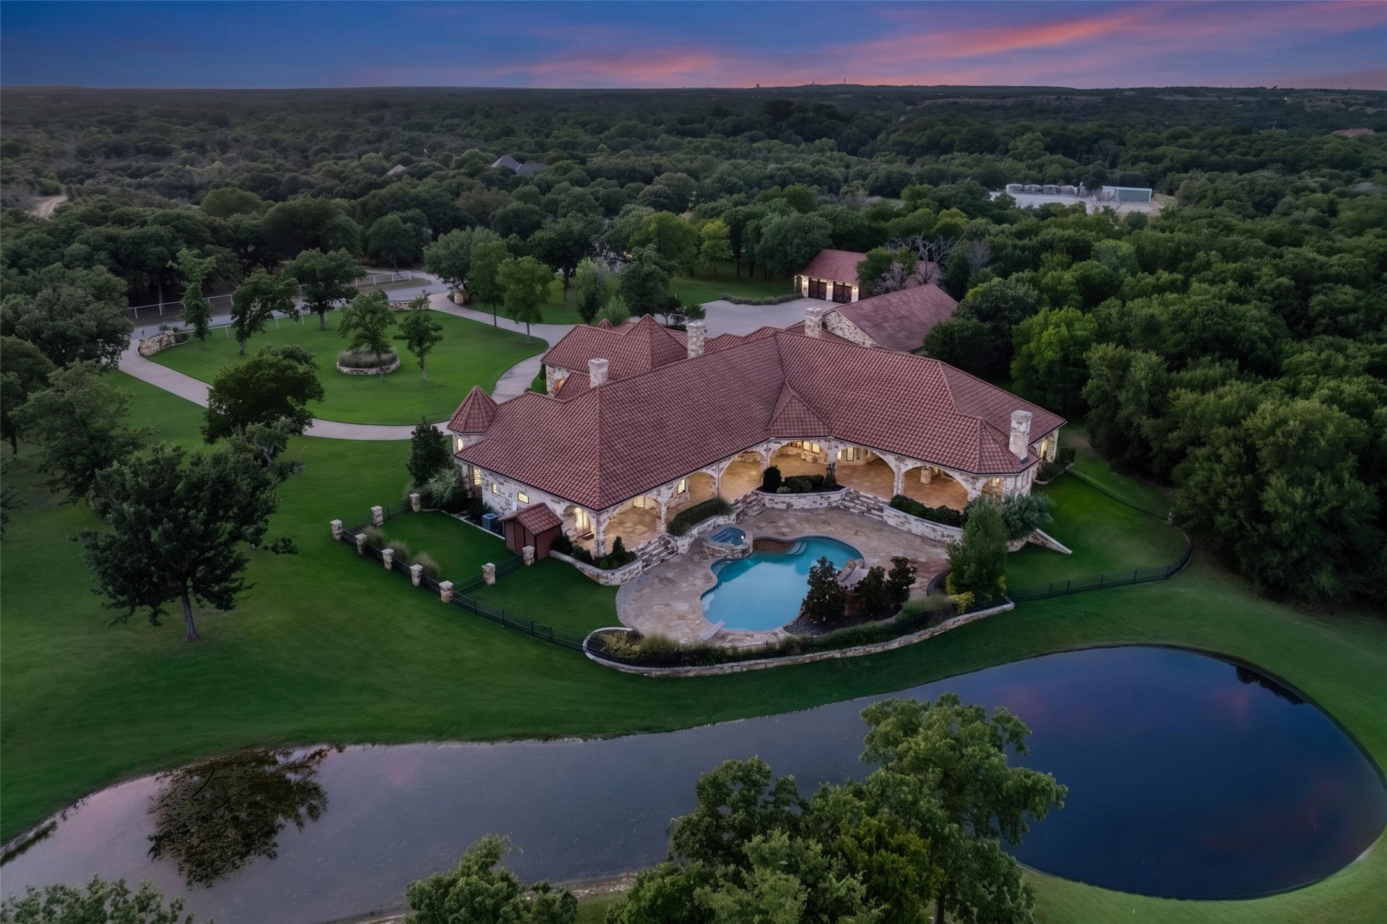
Aerial view of a stone residence with terracotta roofs, detached garage, and pool beside a pond.
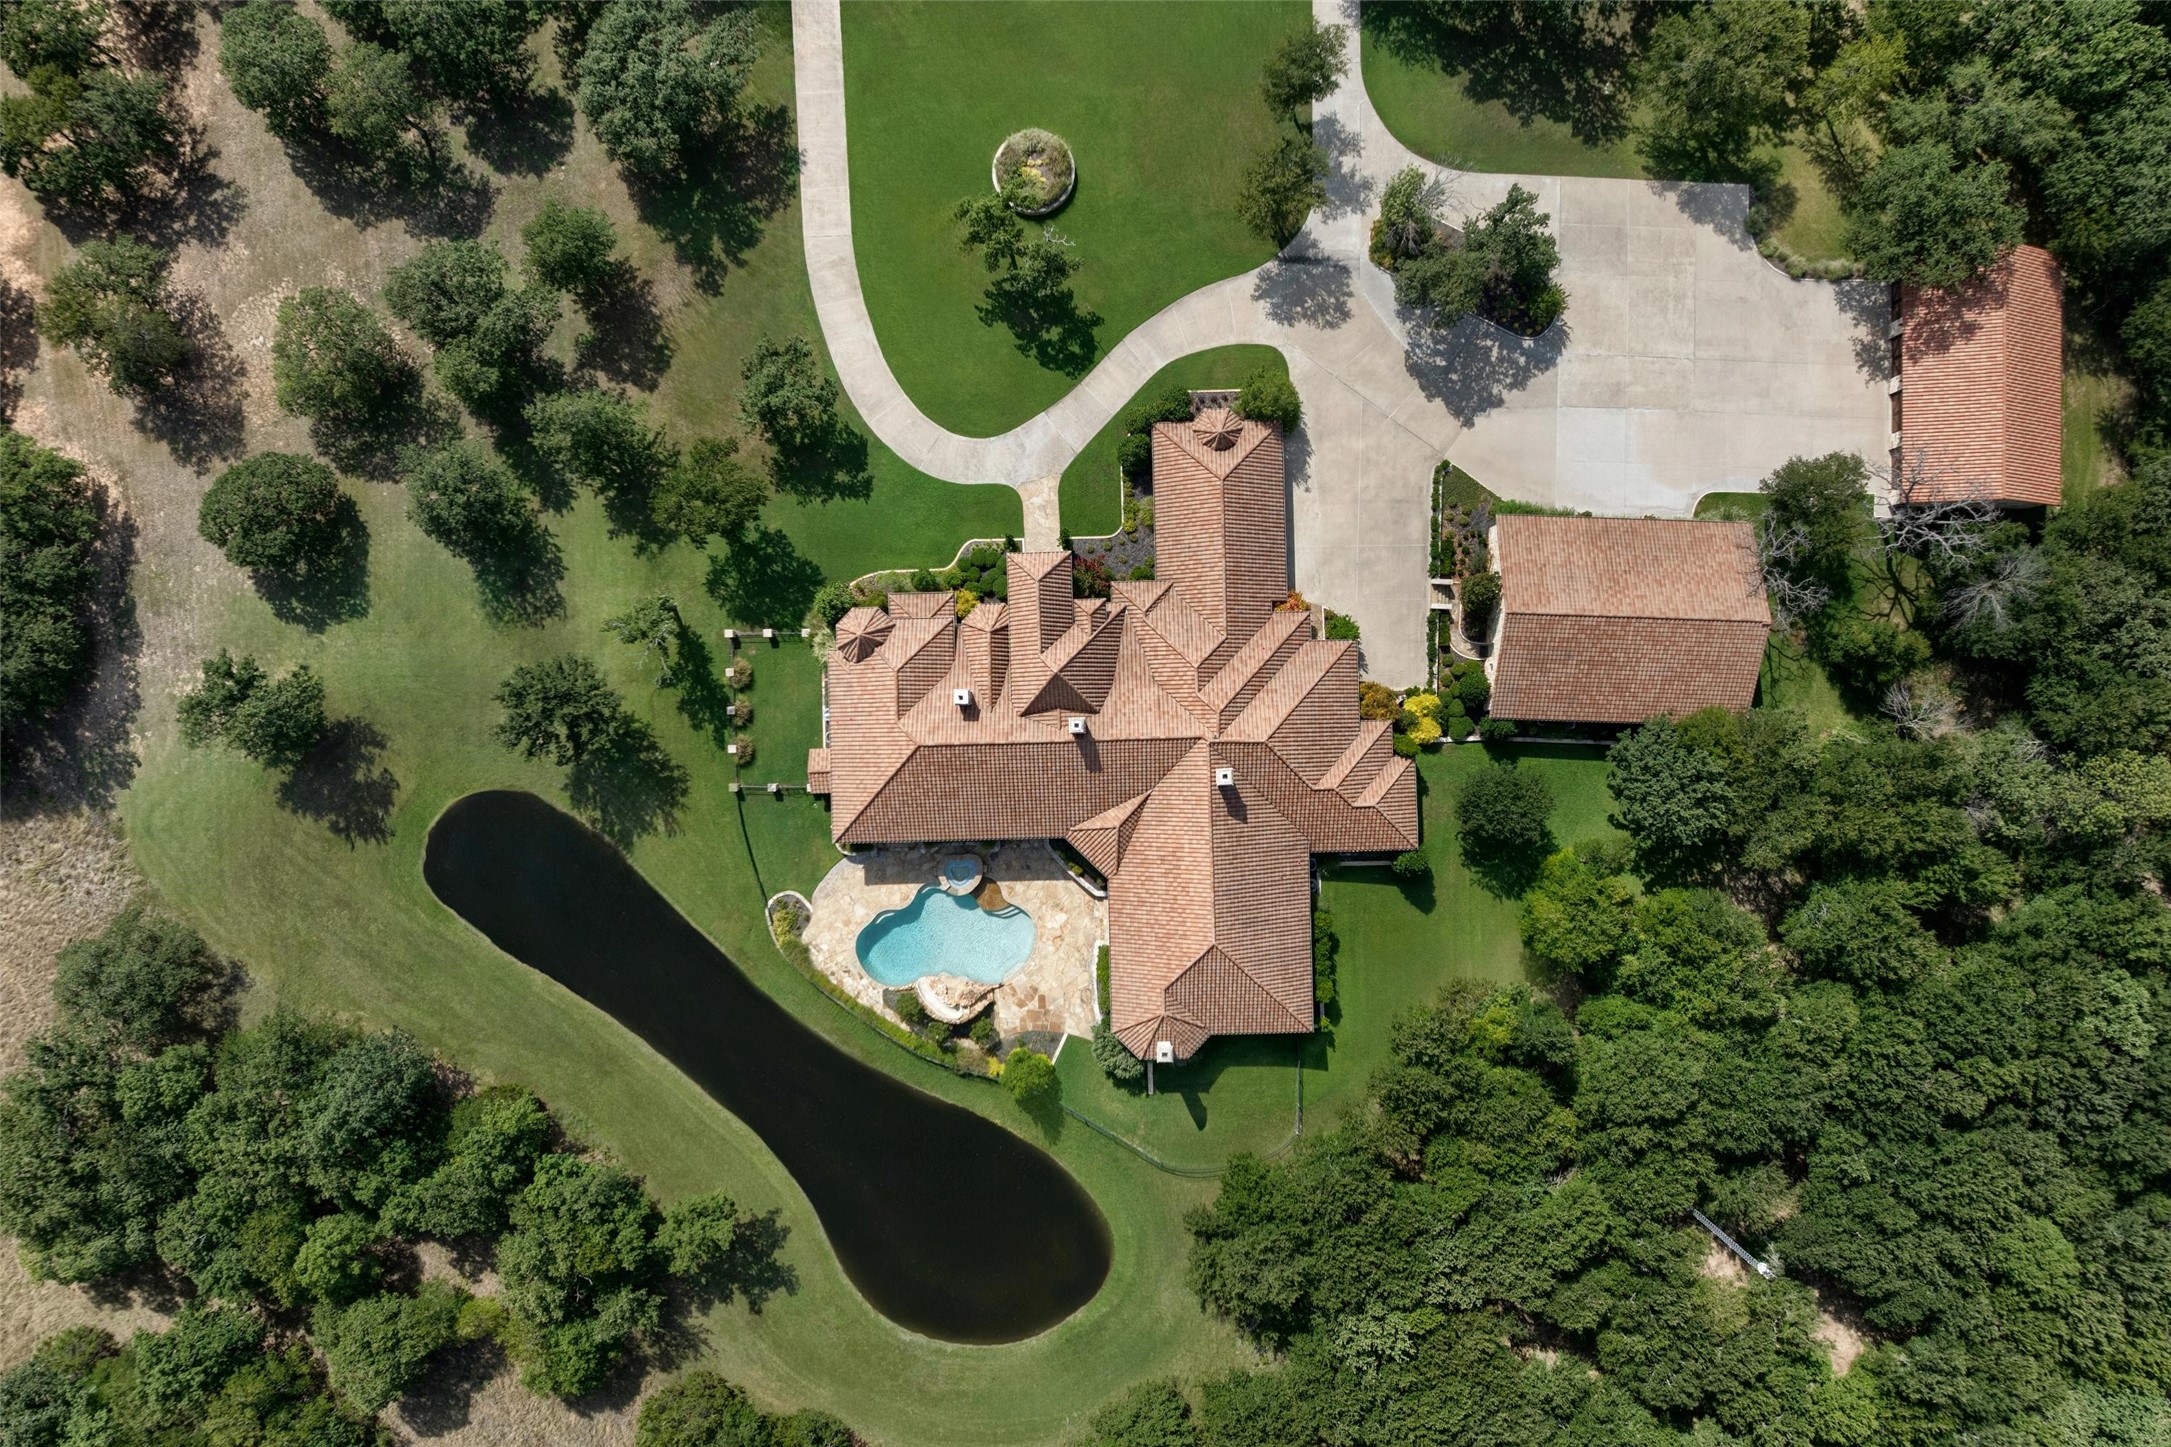
Aerial view of a tile-roofed home with a pool, long pond, and detached outbuilding.
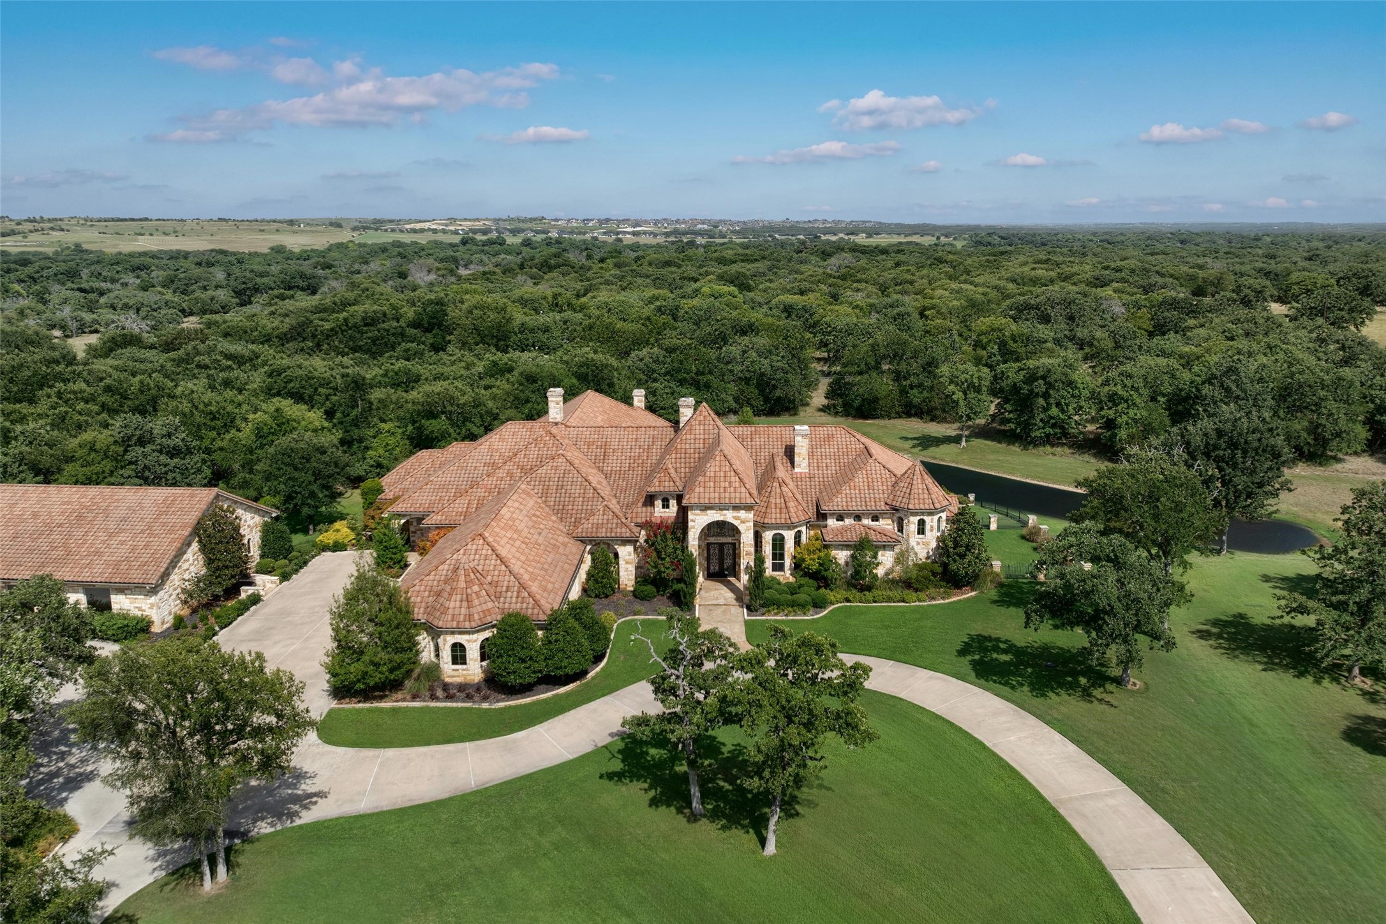
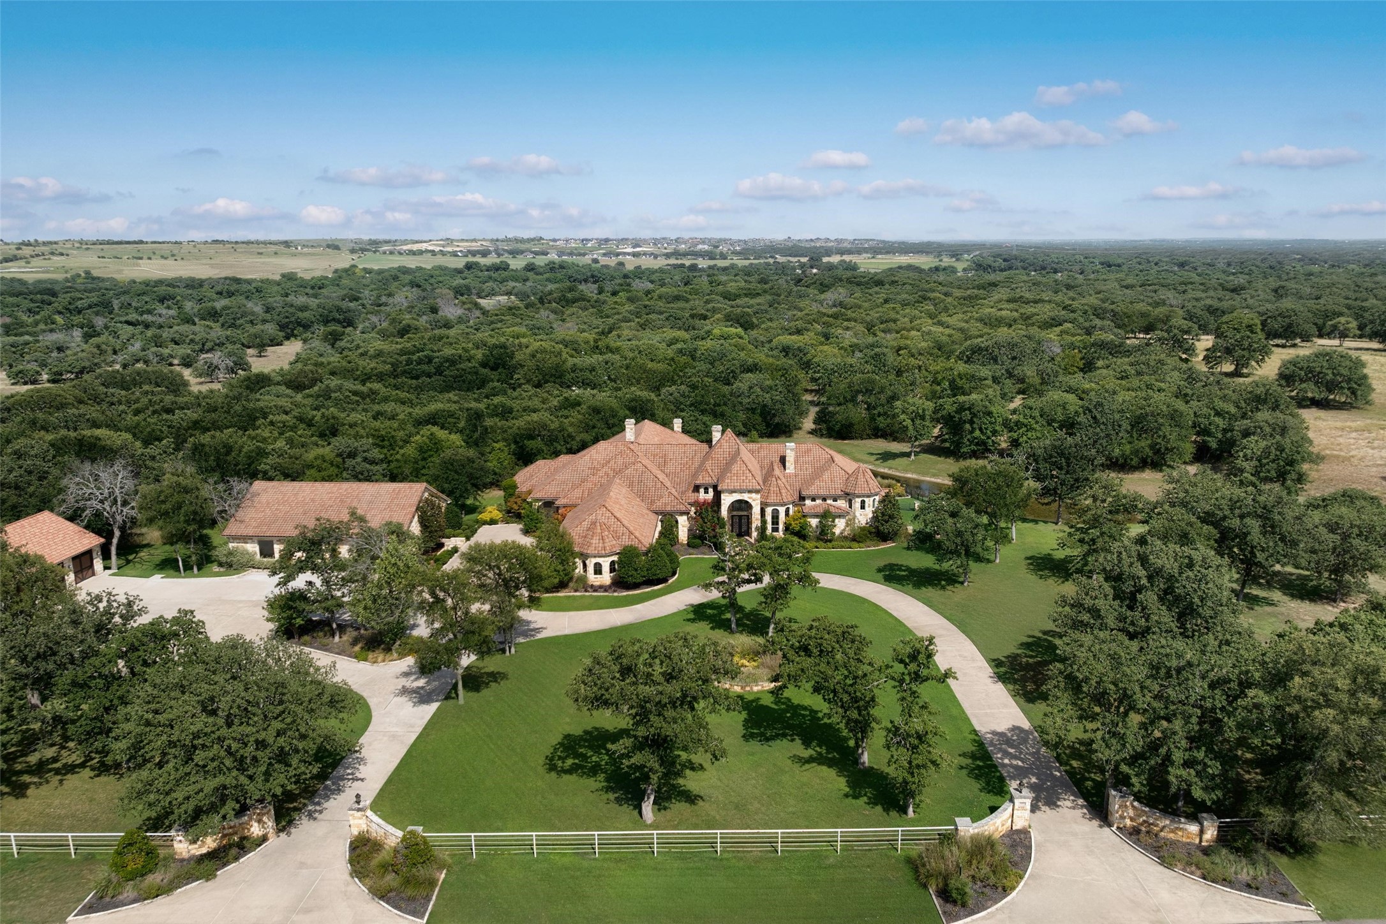
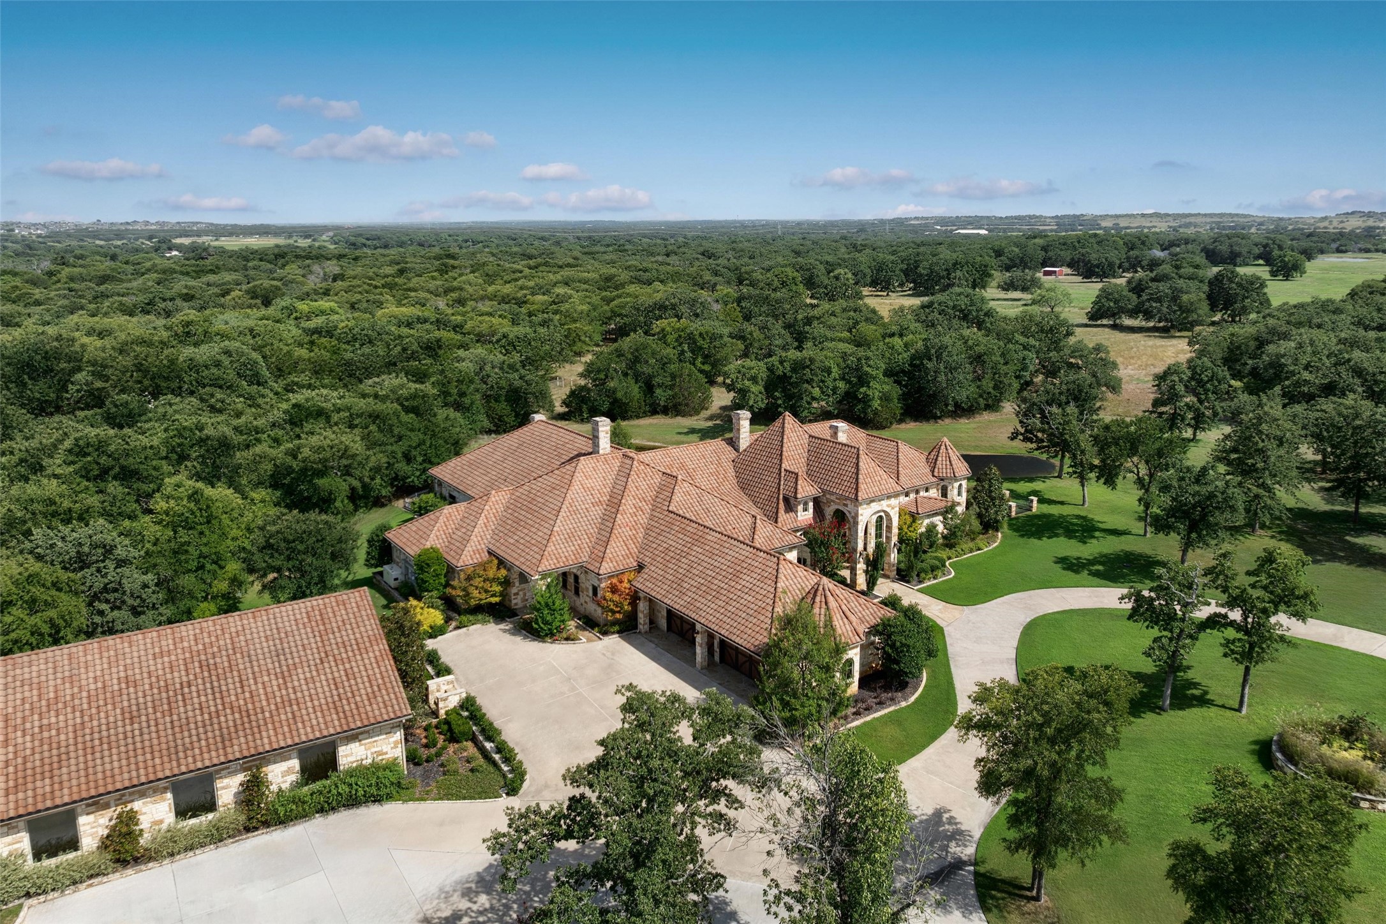
Aerial view of a stone estate with terracotta roofs, curved driveway, manicured lawn, and pond.
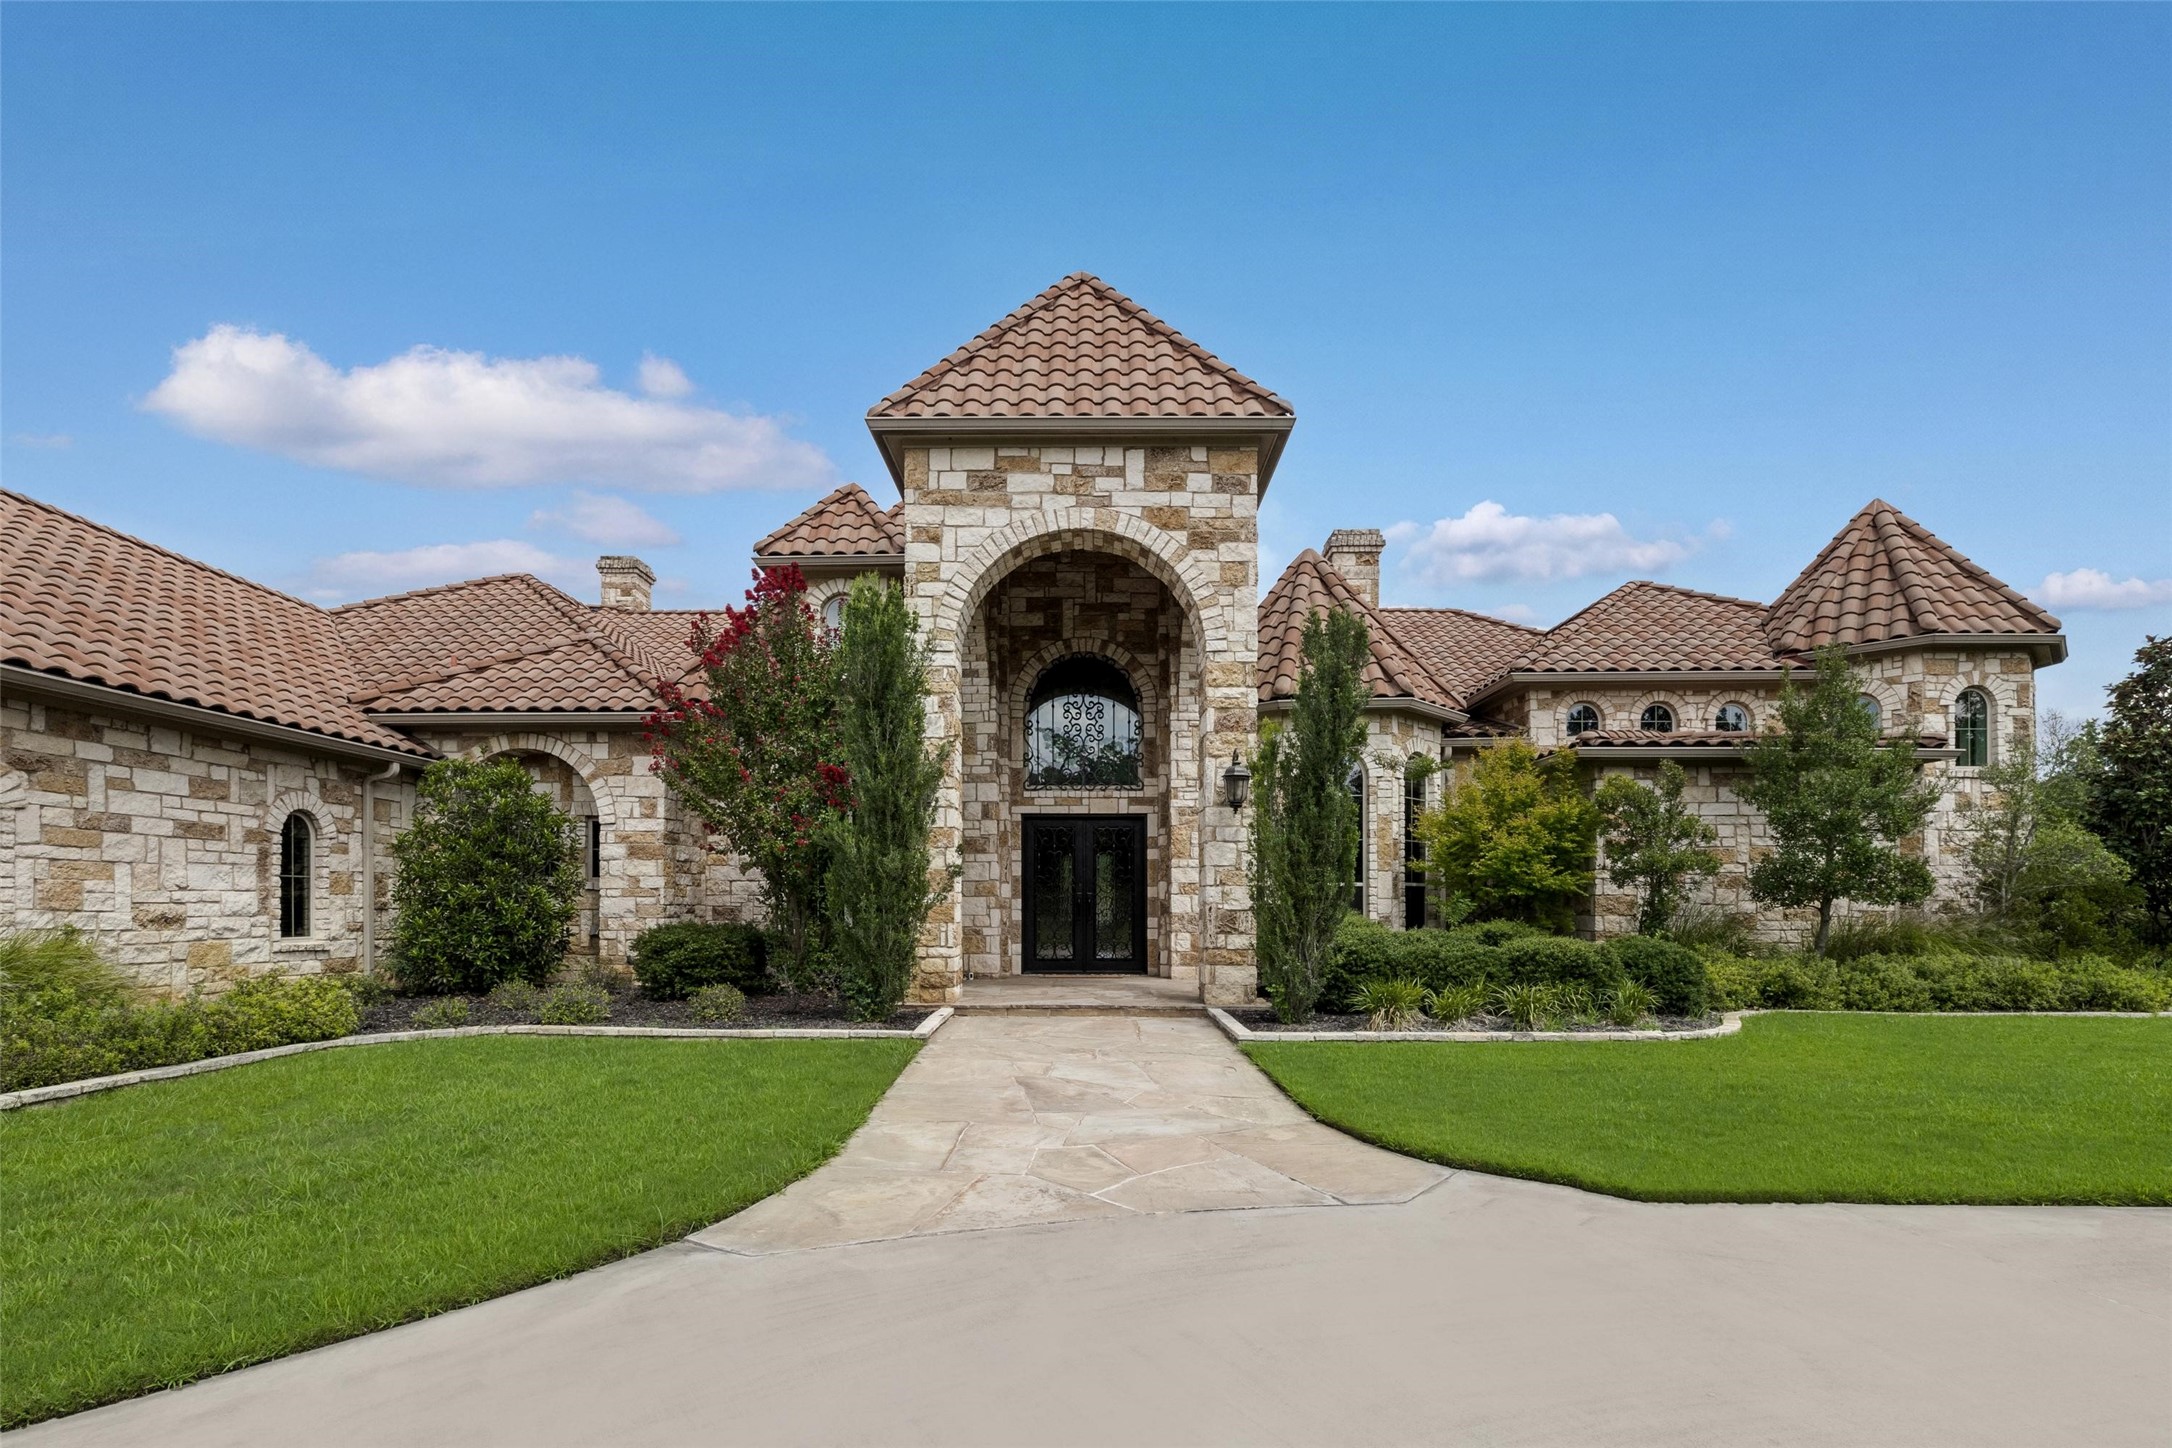
Stone house with a tall arched entrance, tiled roofs, and a curved walkway through the lawn.
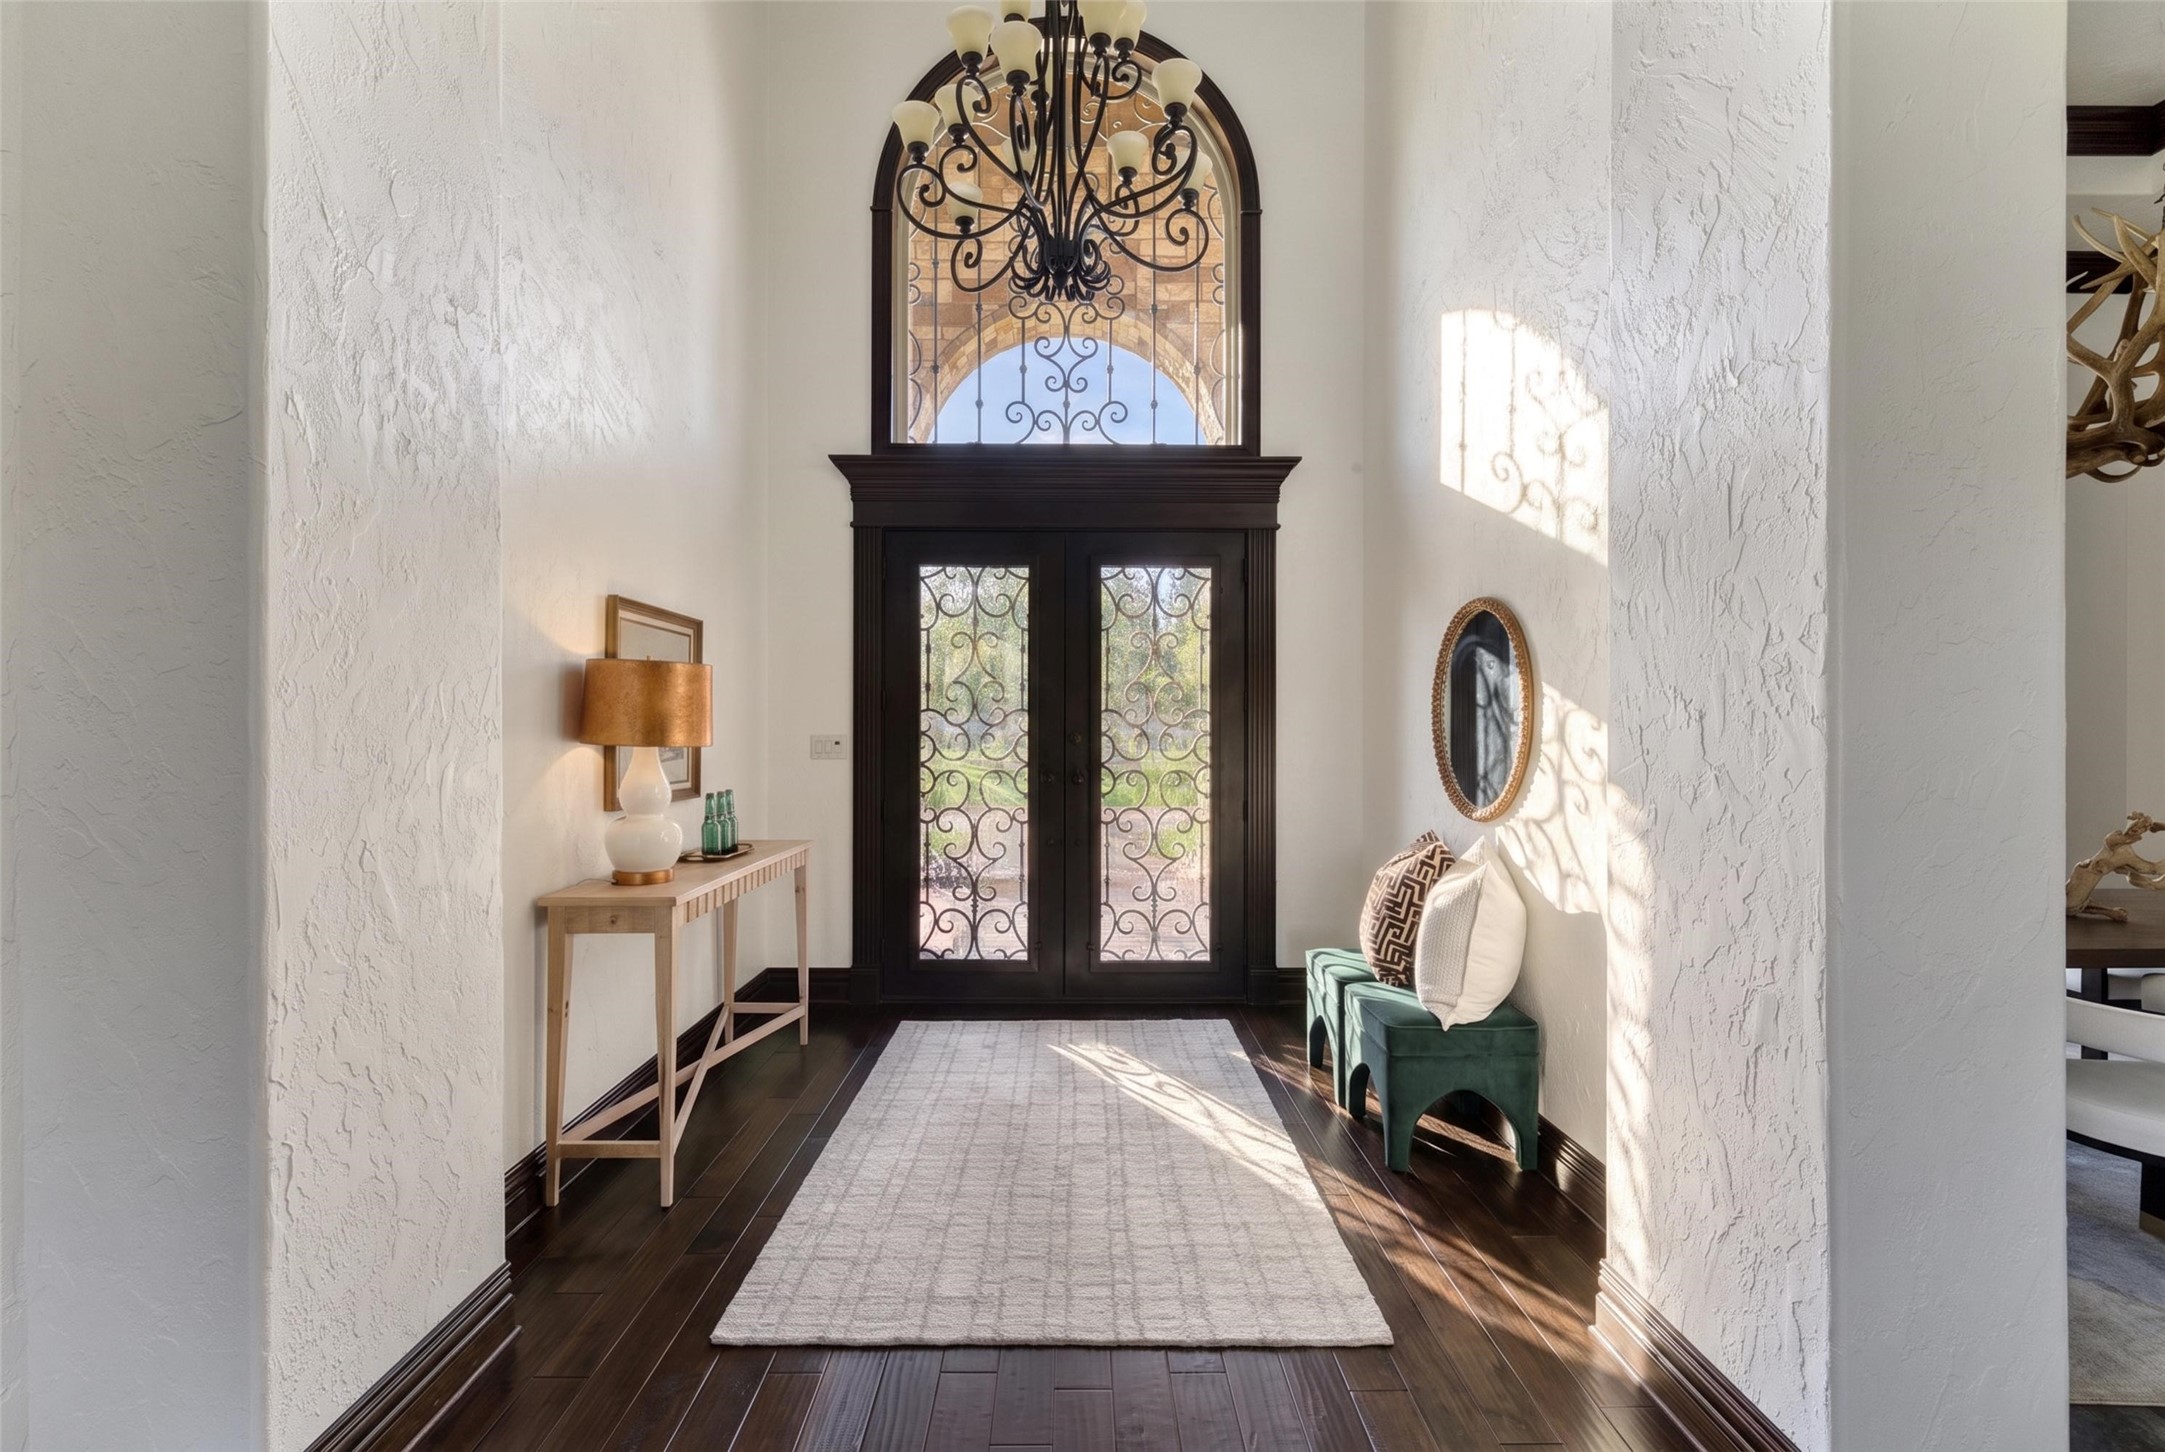
Furnished entry foyer with ornate glass double doors, arched transom, and chandelier.
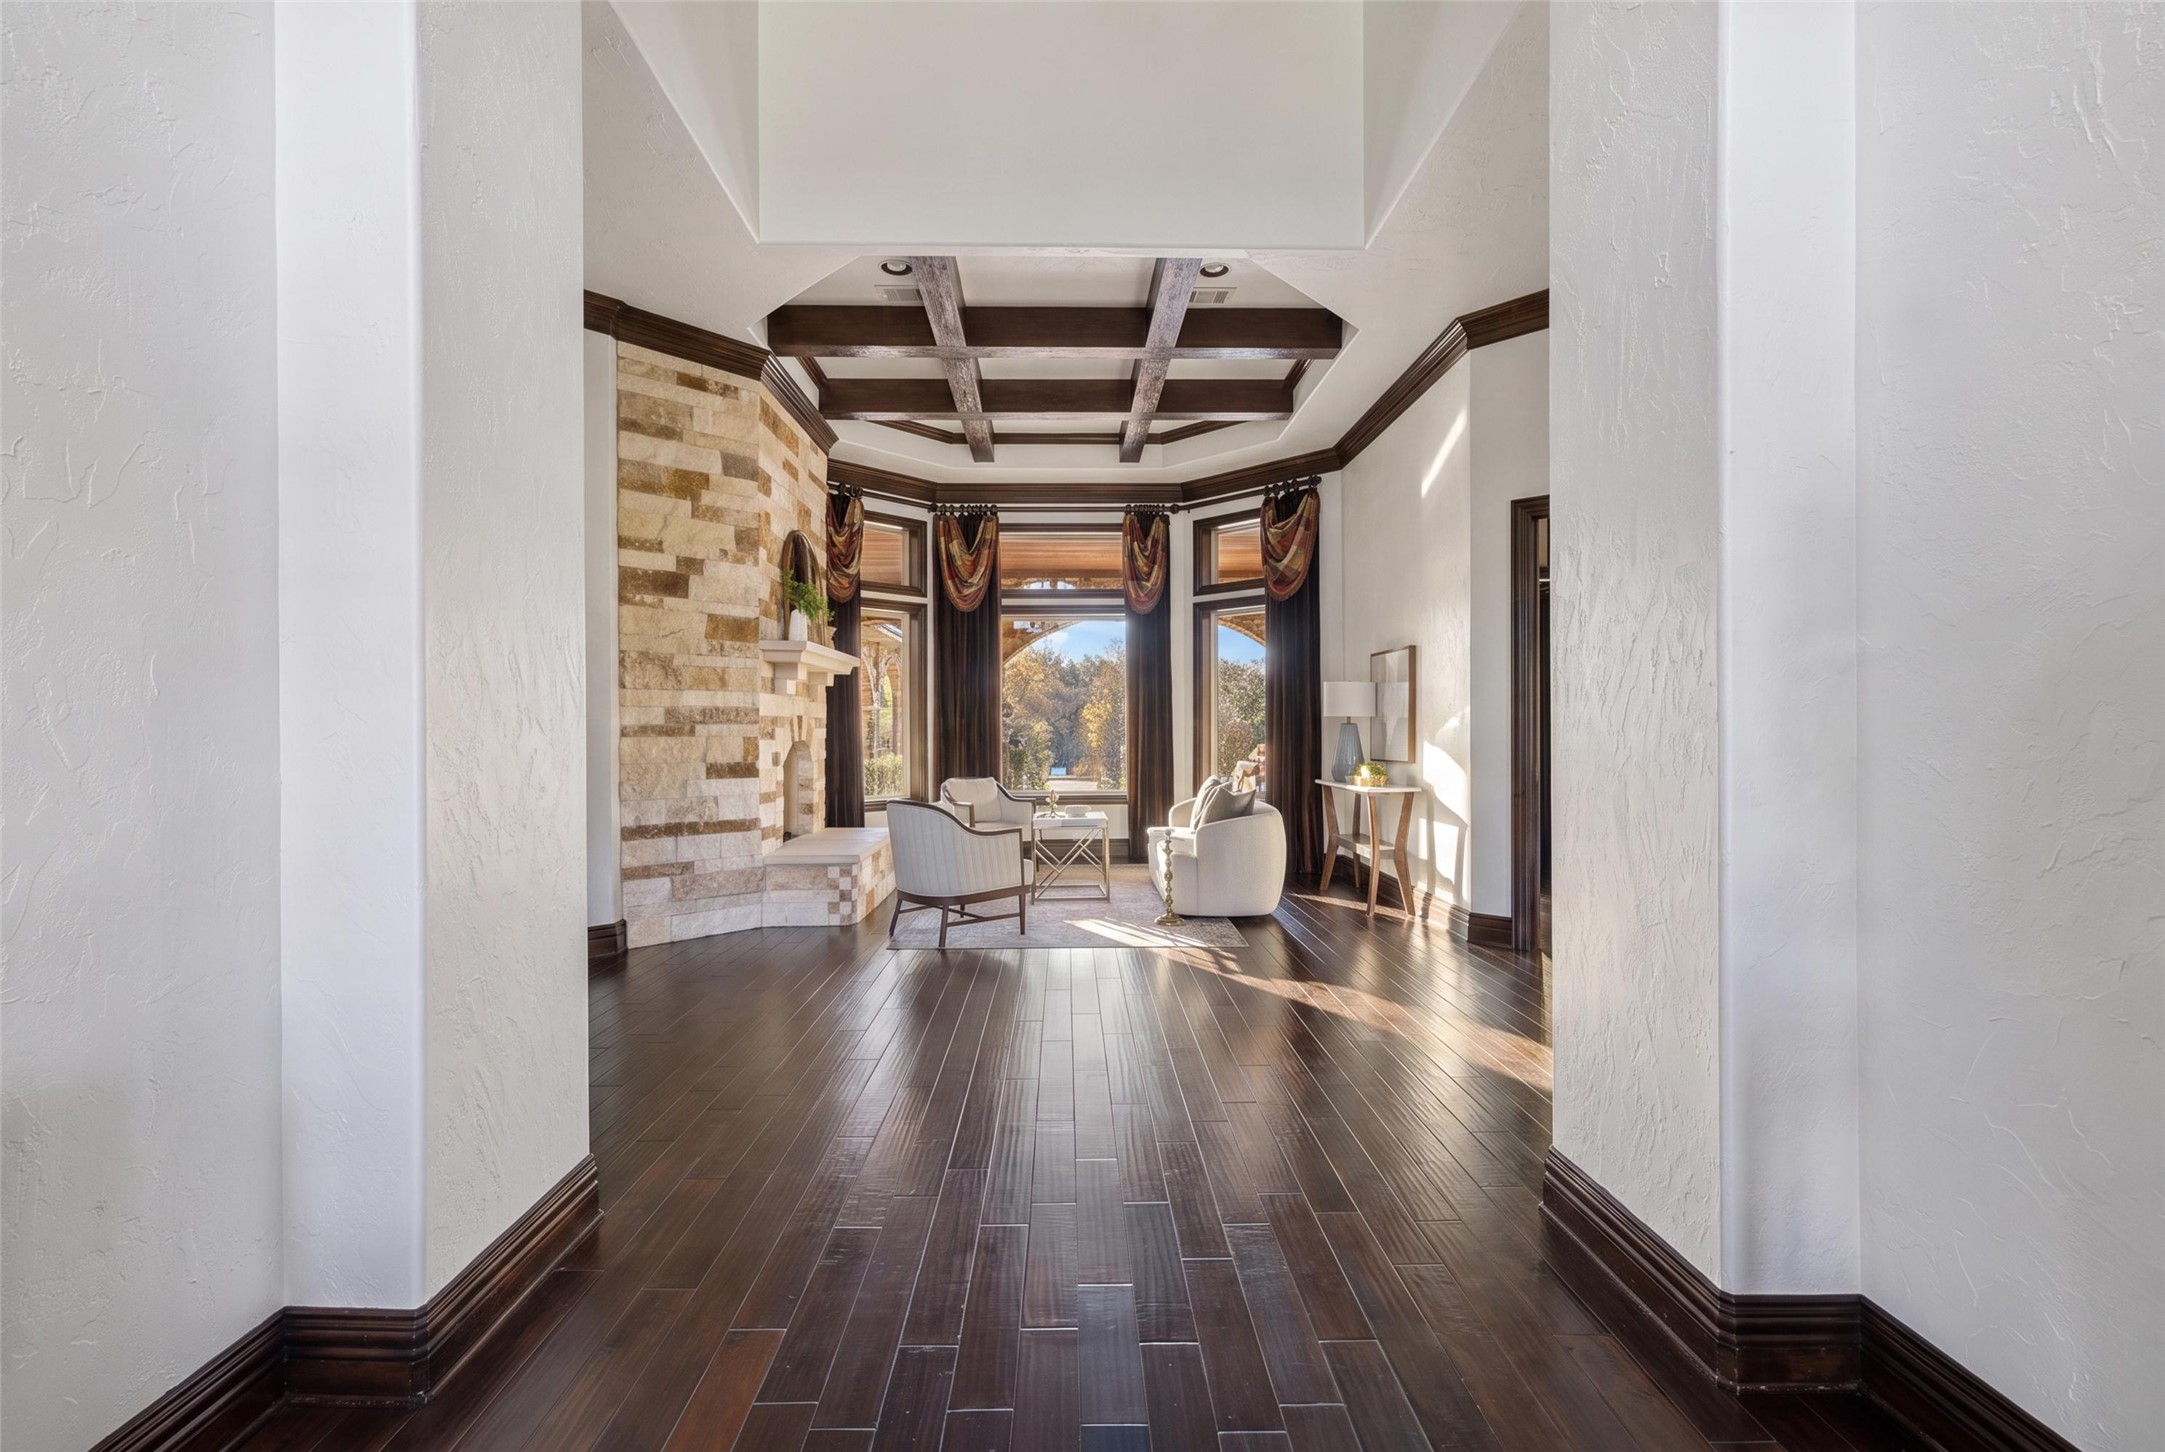
Living room with stone fireplace, coffered ceiling, and tall windows.
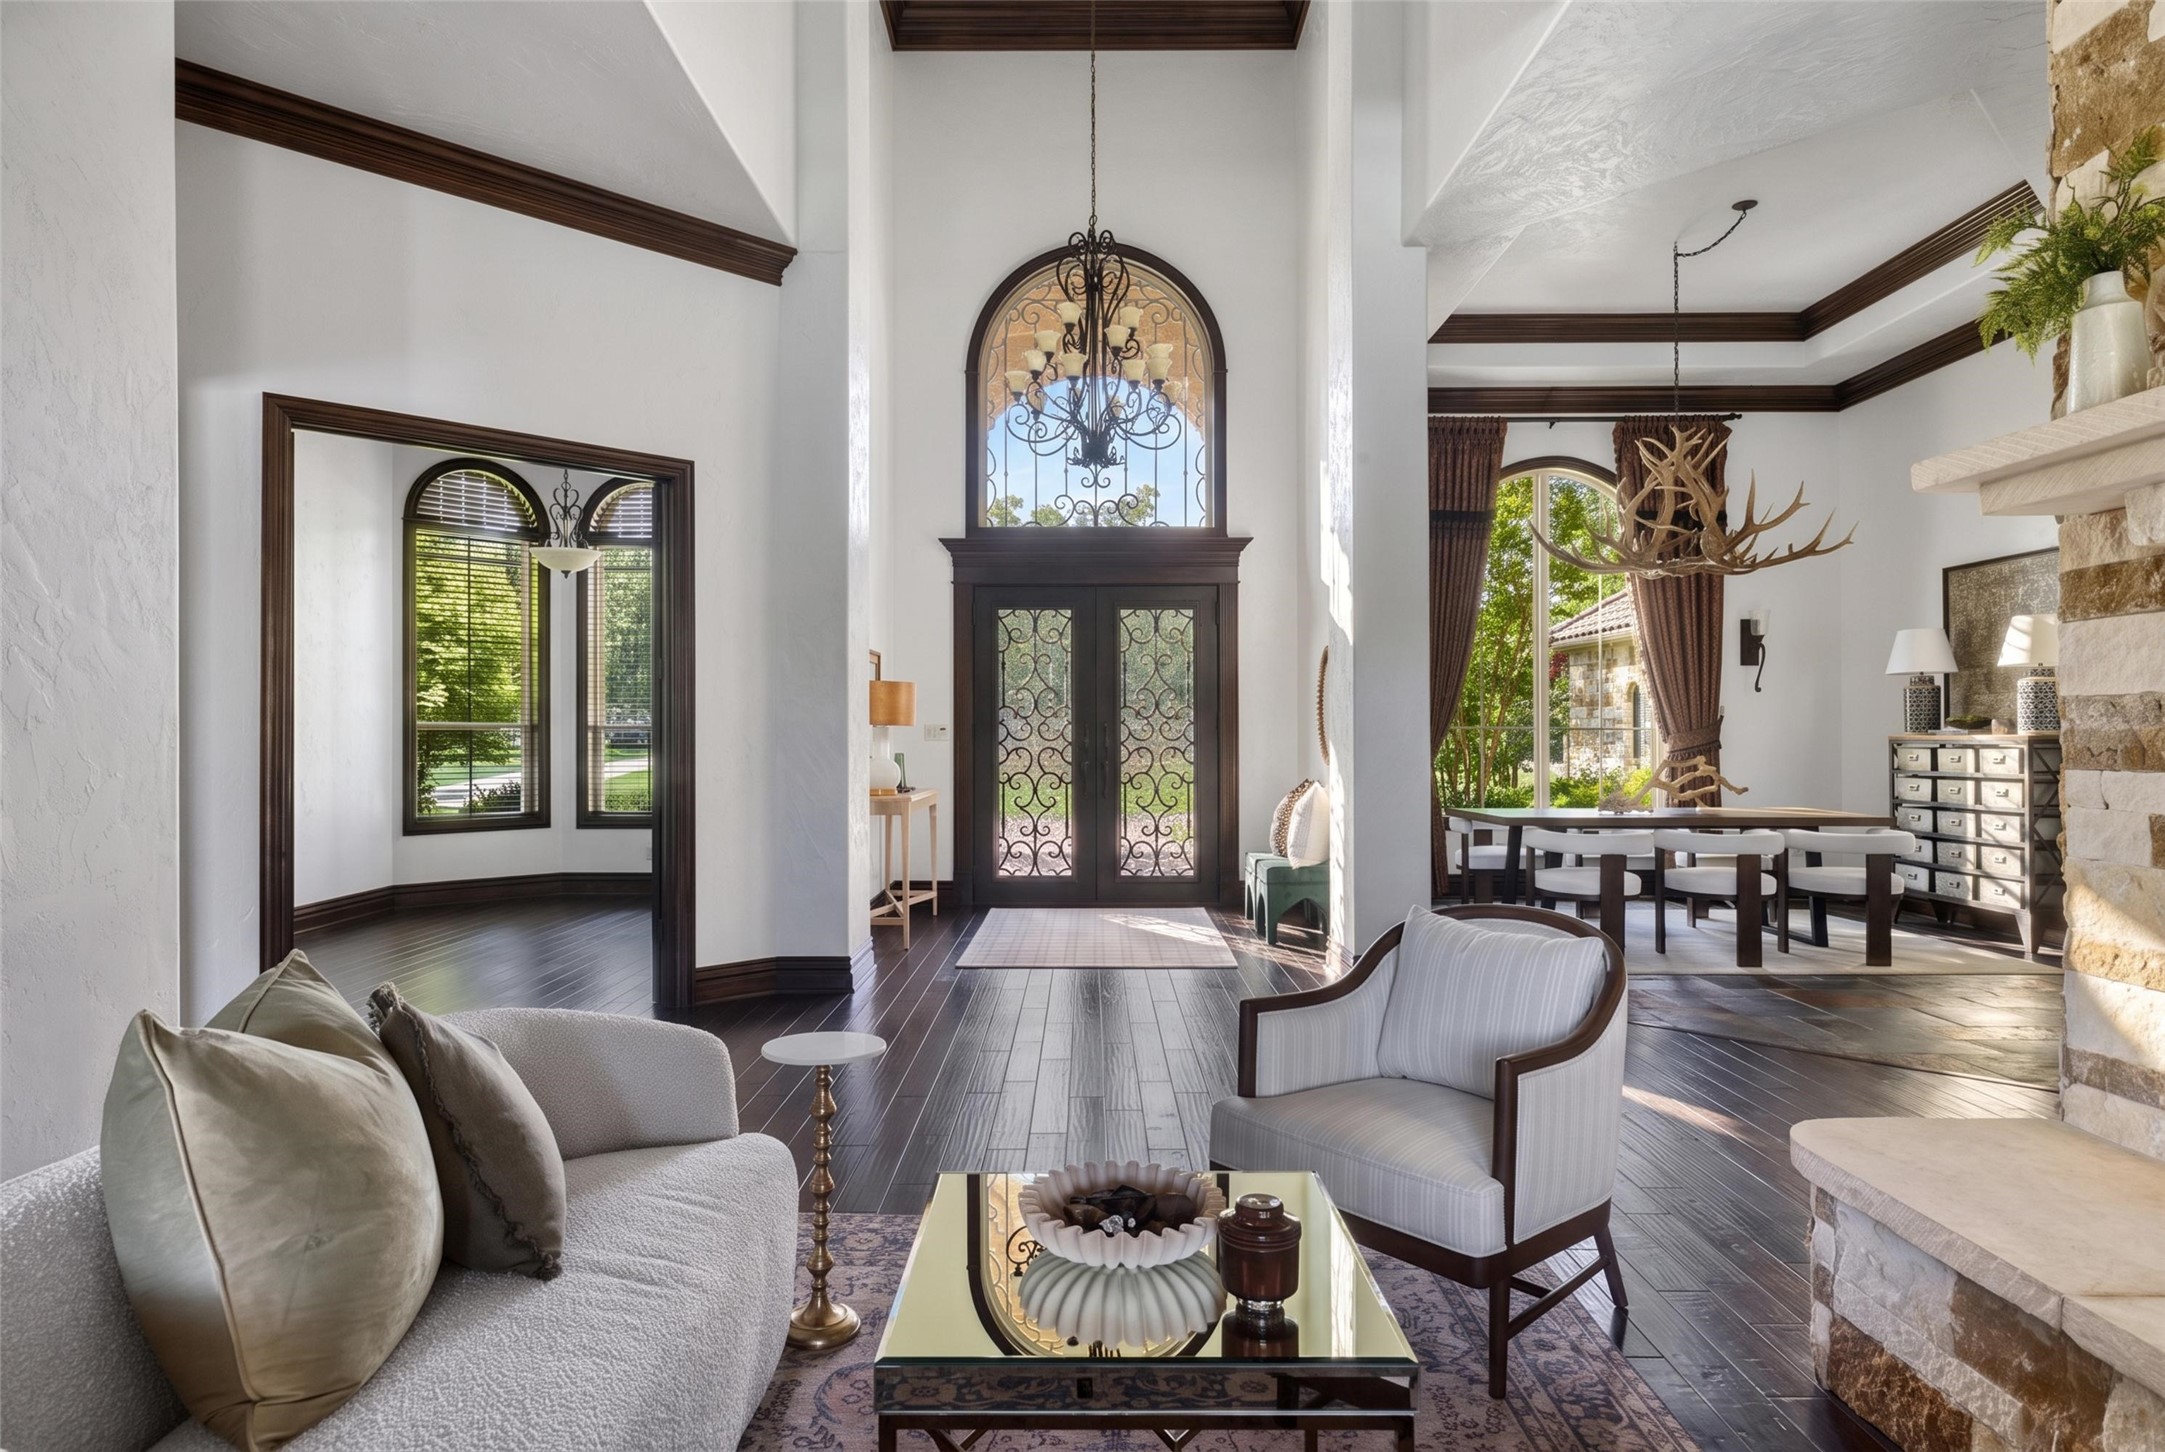
Furnished living room and foyer with ornate double doors, a tall arched window, and stone fireplace.
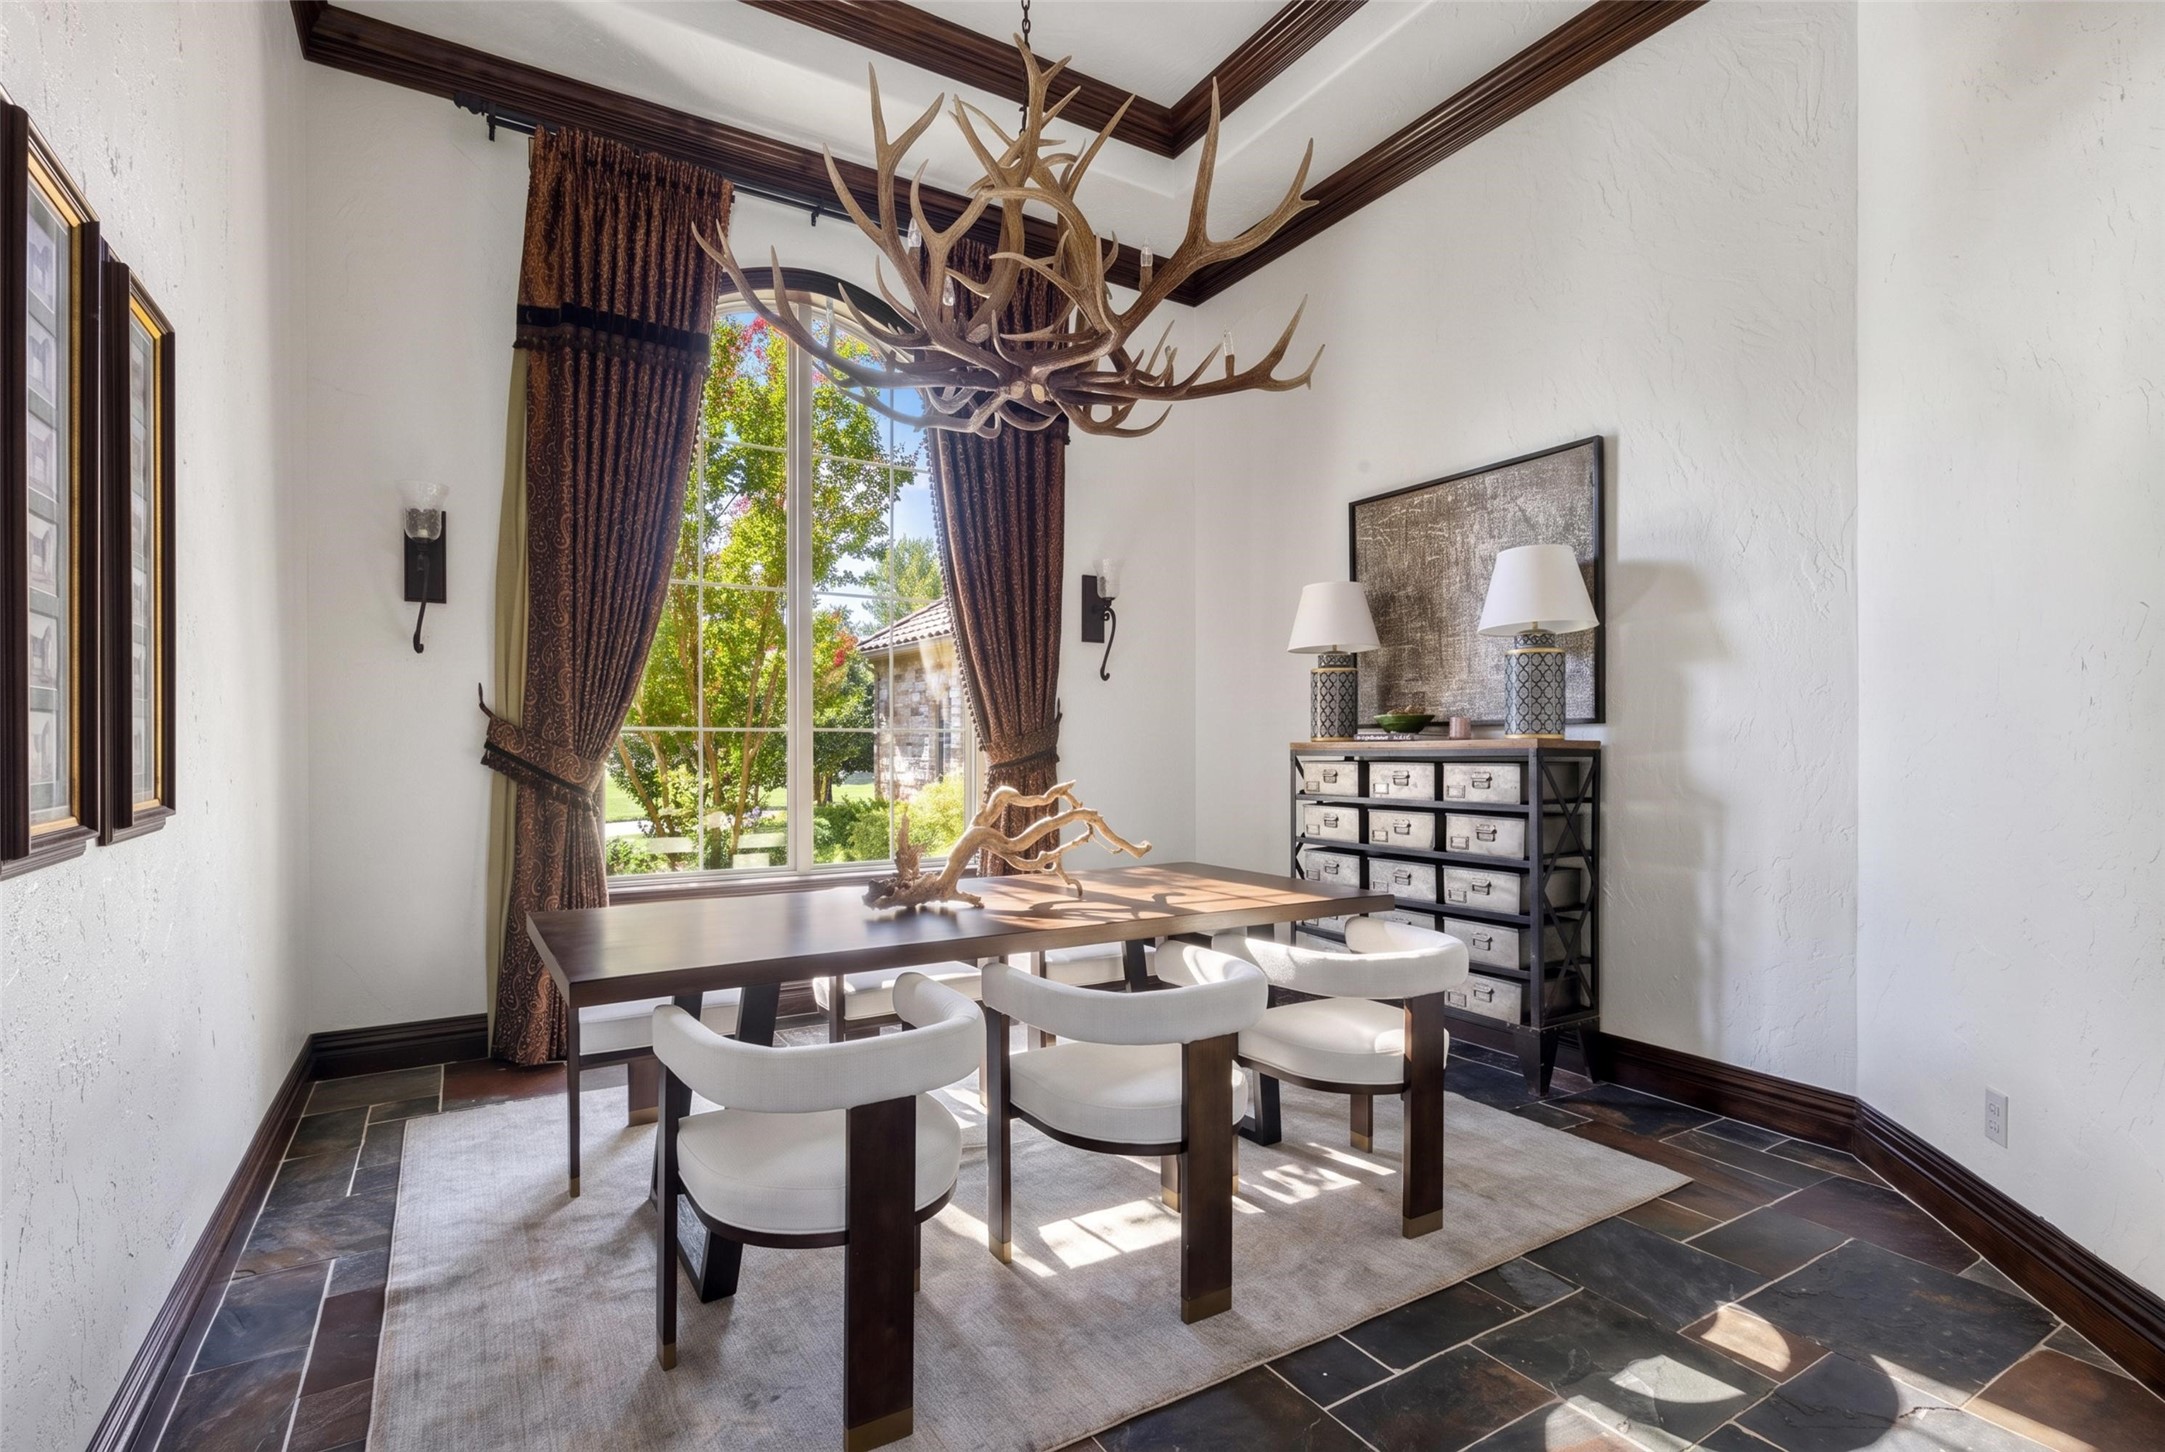
Dining room with an antler chandelier, white chairs, dark stone flooring, and tall windows.
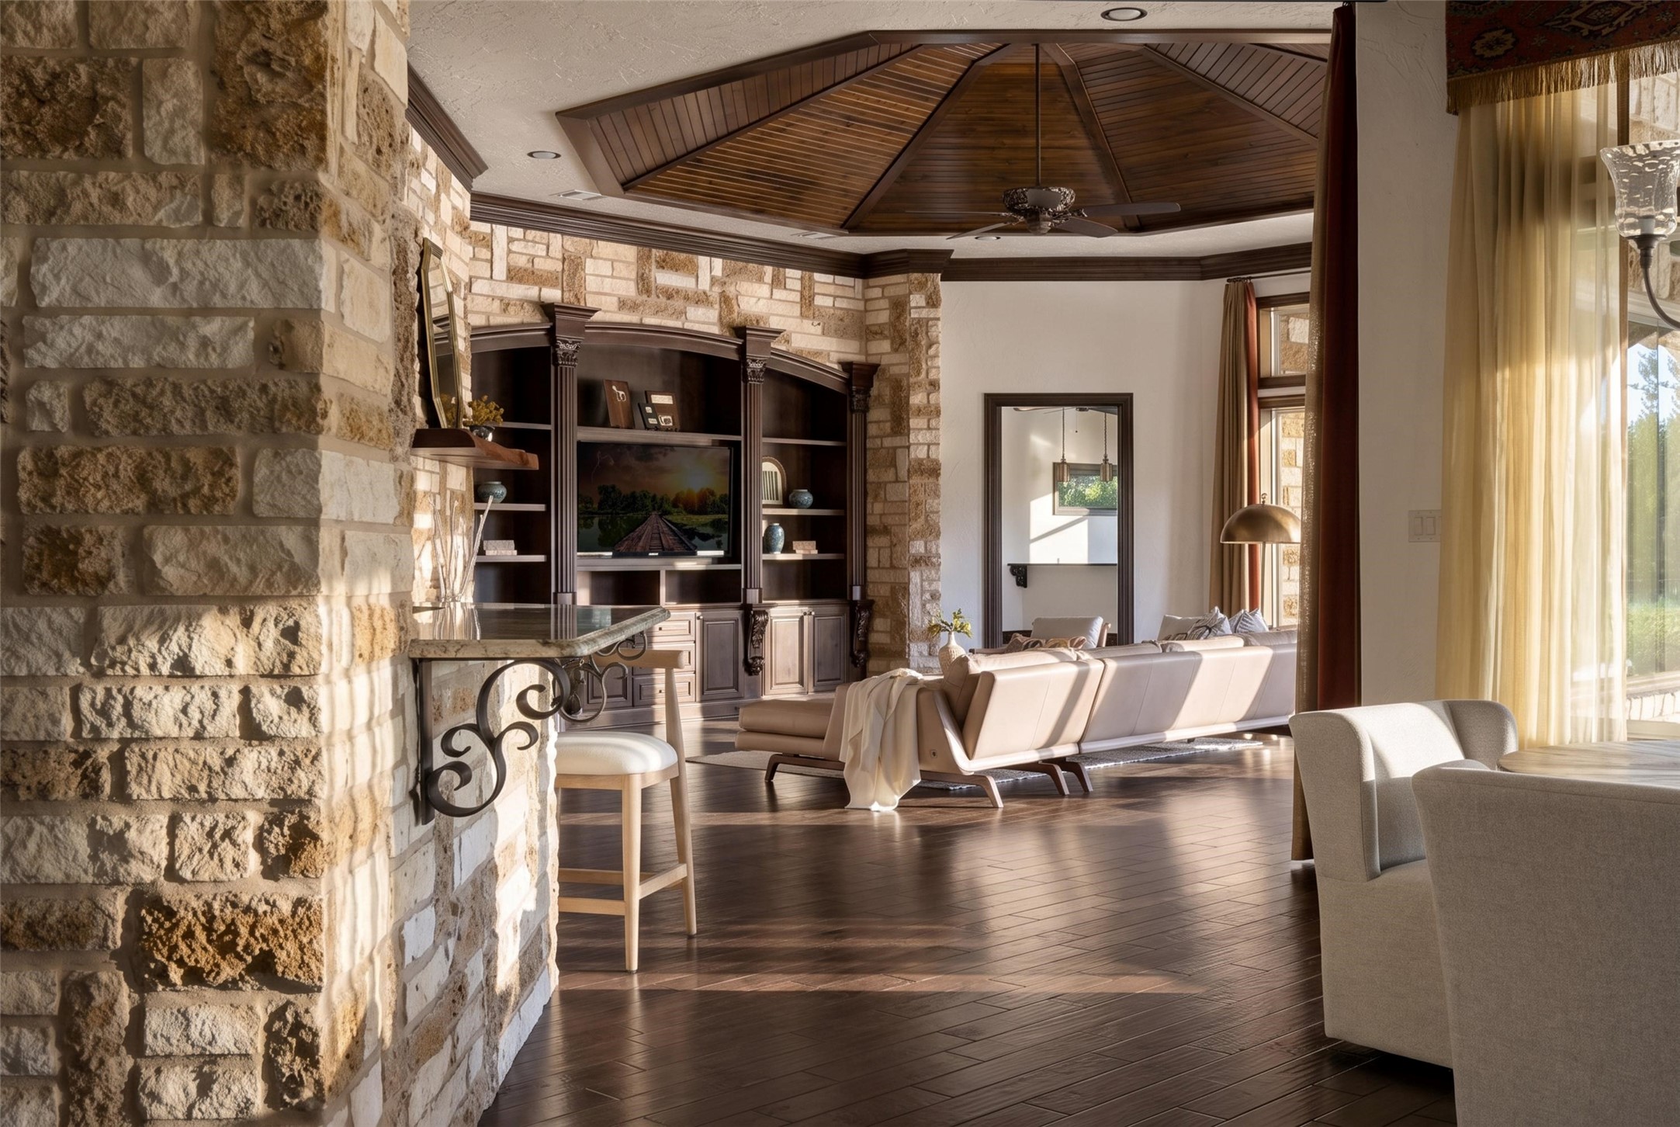
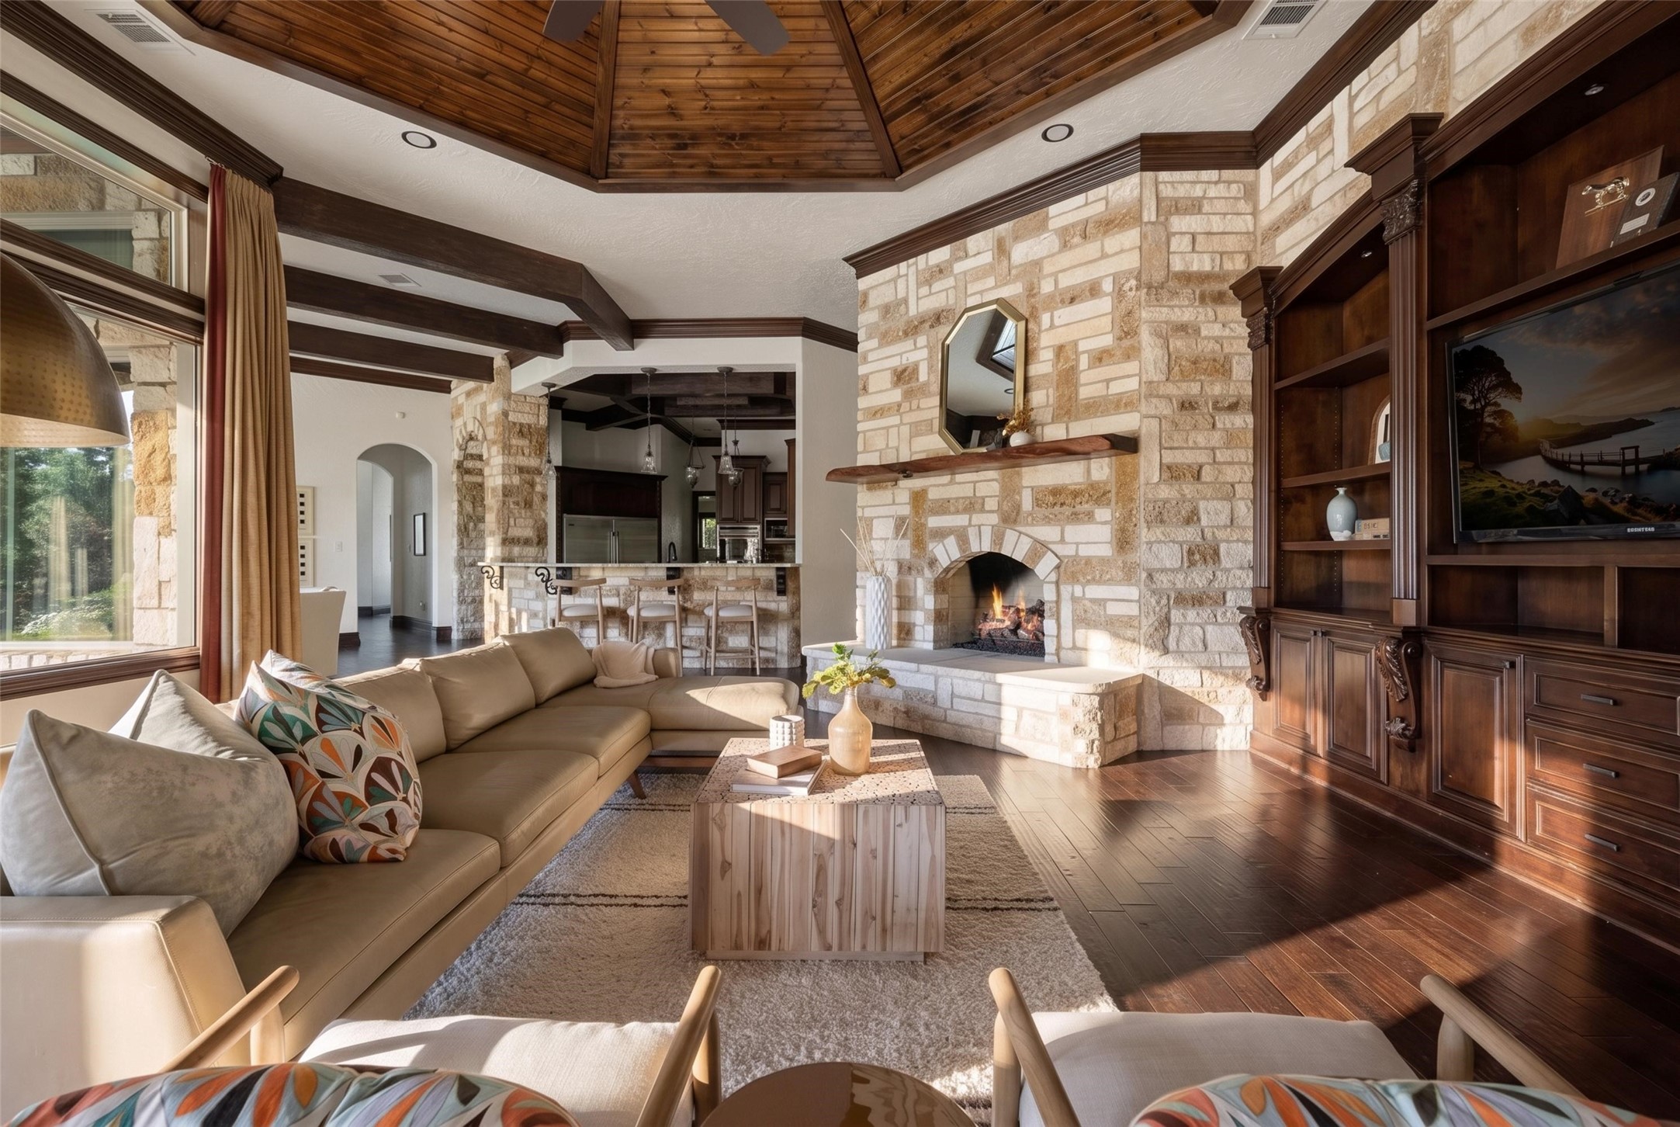
Living room with stone walls, a paneled wood ceiling, built-in cabinetry, and sunlit seating.
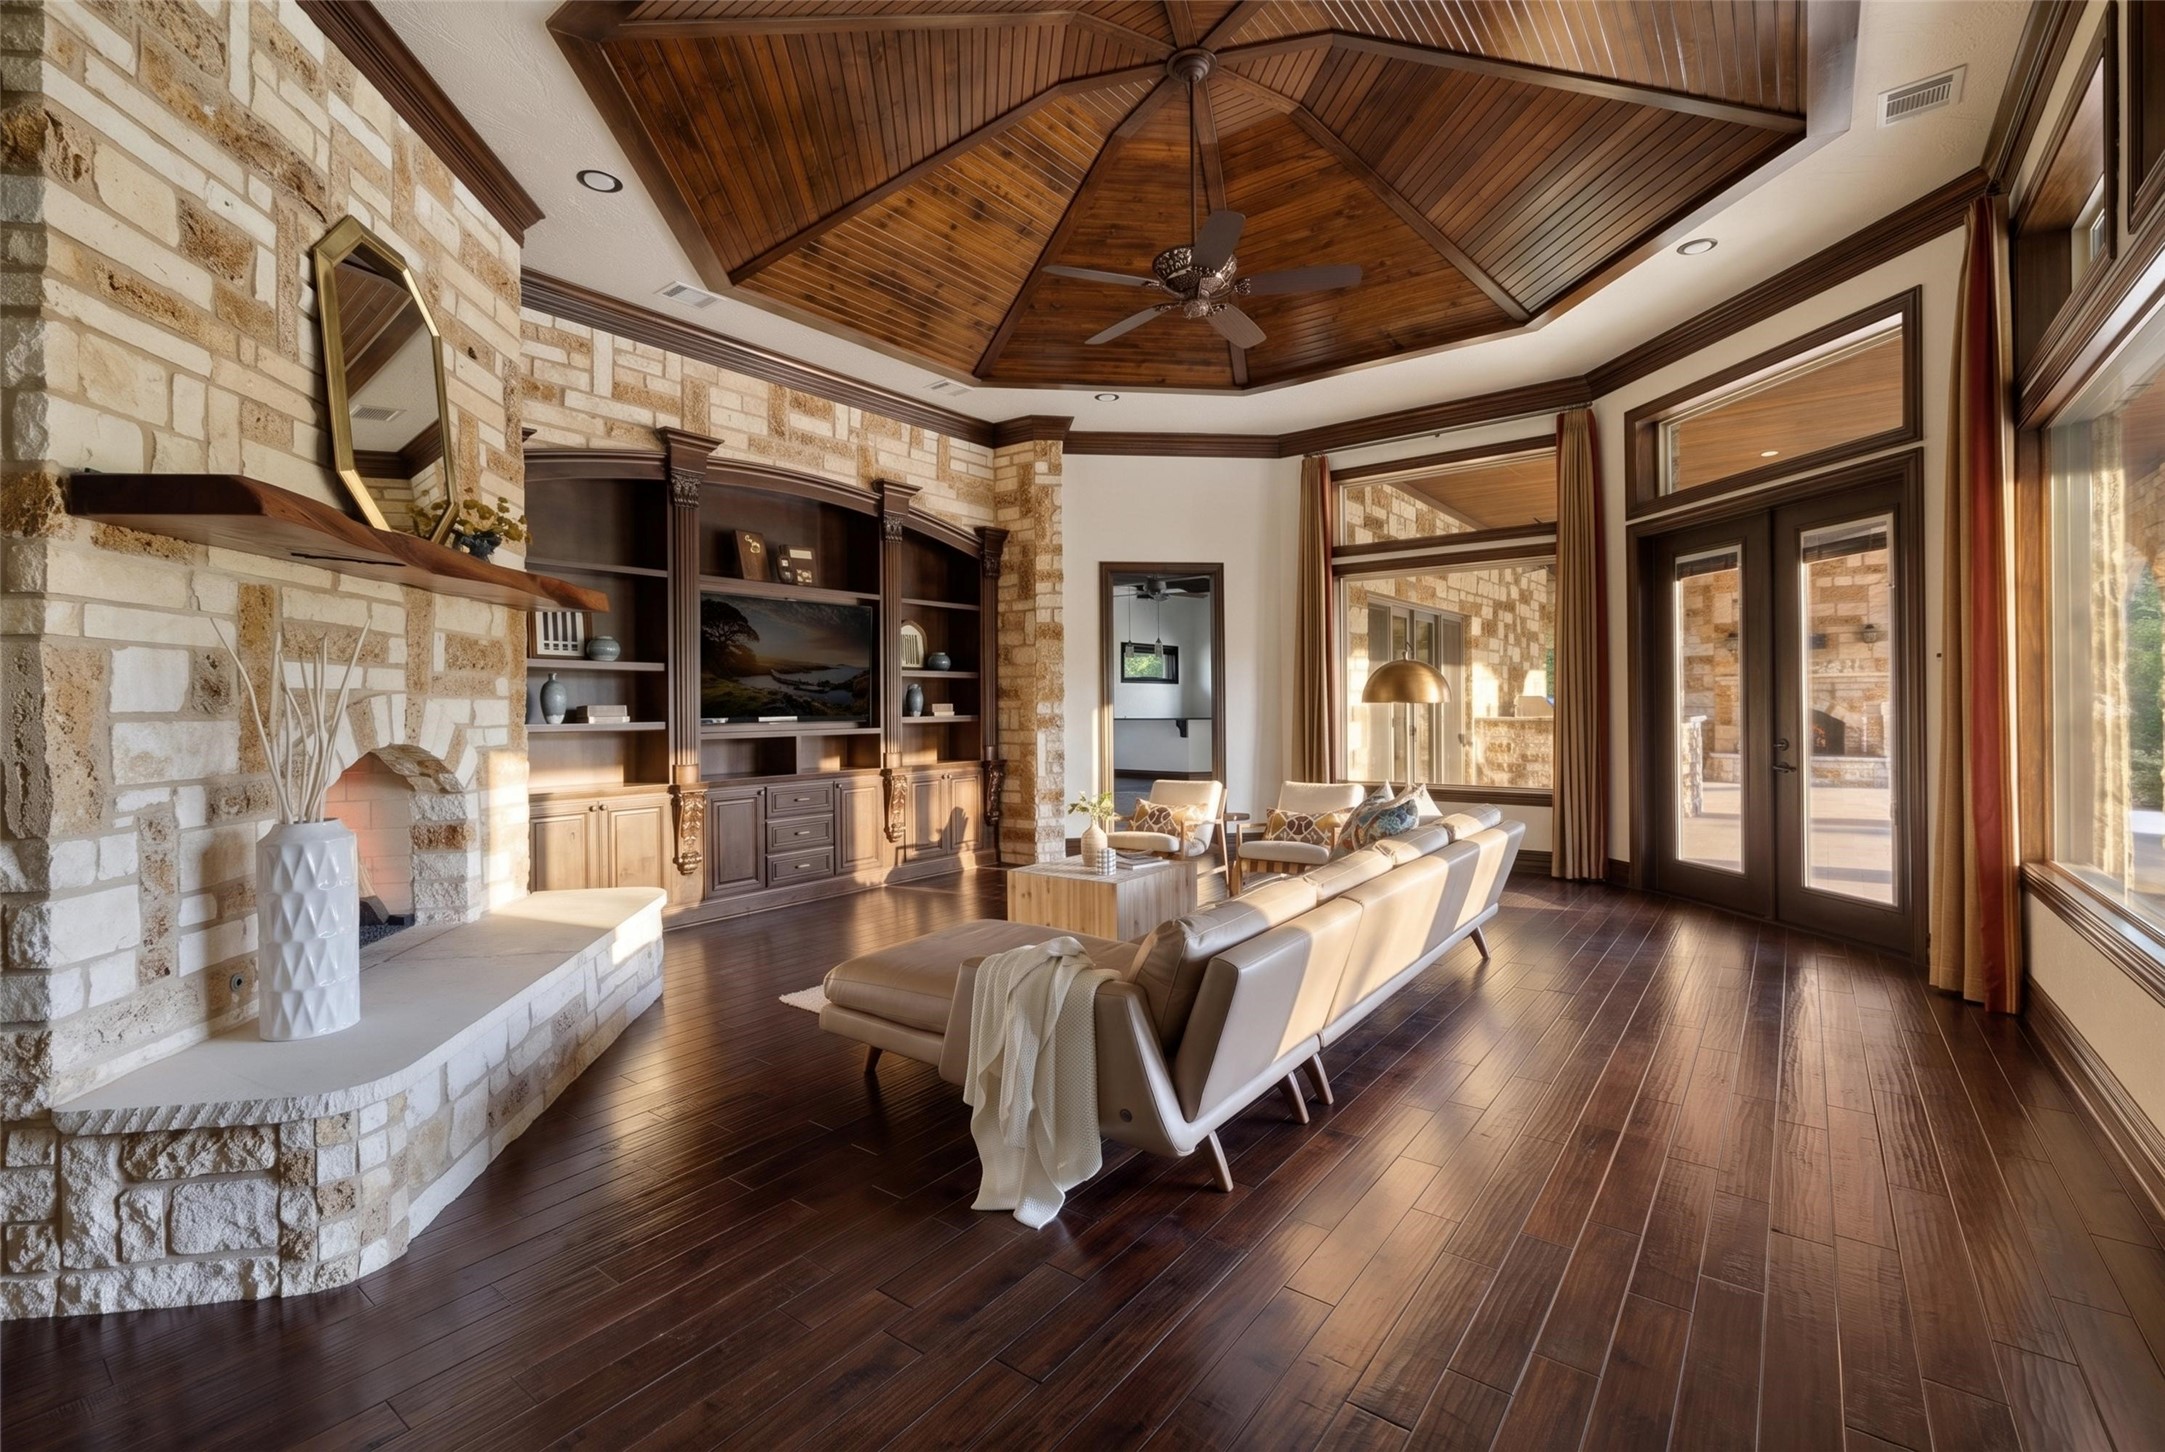
Living room with a vaulted wood ceiling, limestone fireplace, built-in shelves, and large glass doors.
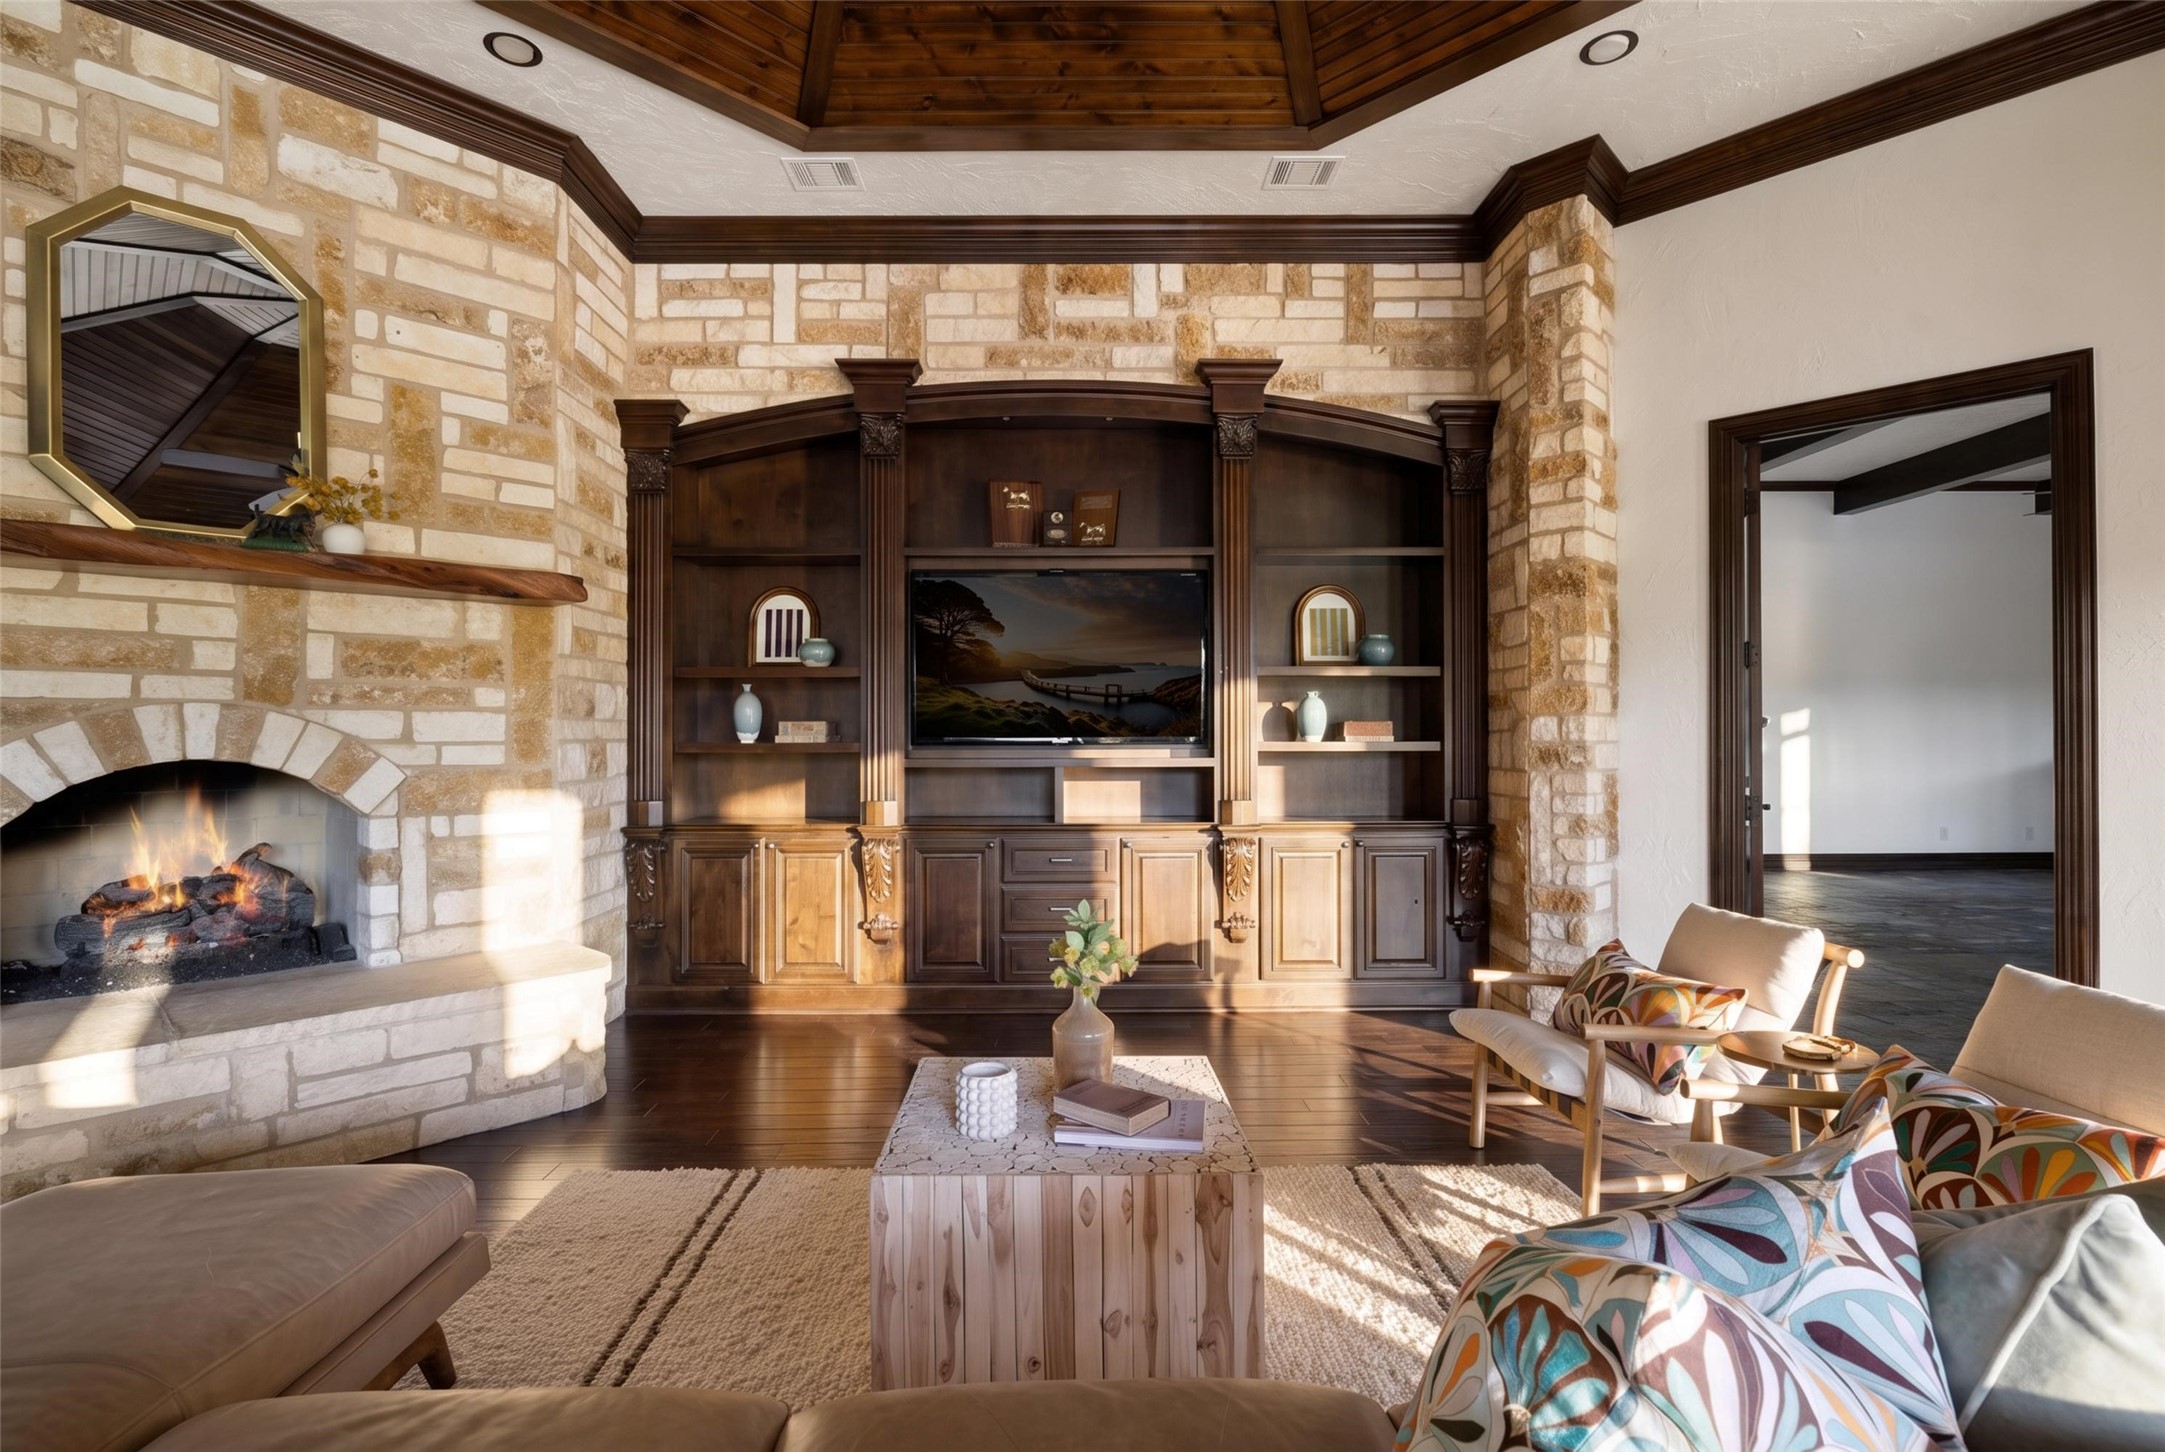
Living room with a stone fireplace, dark wood entertainment center, and colorful seating.
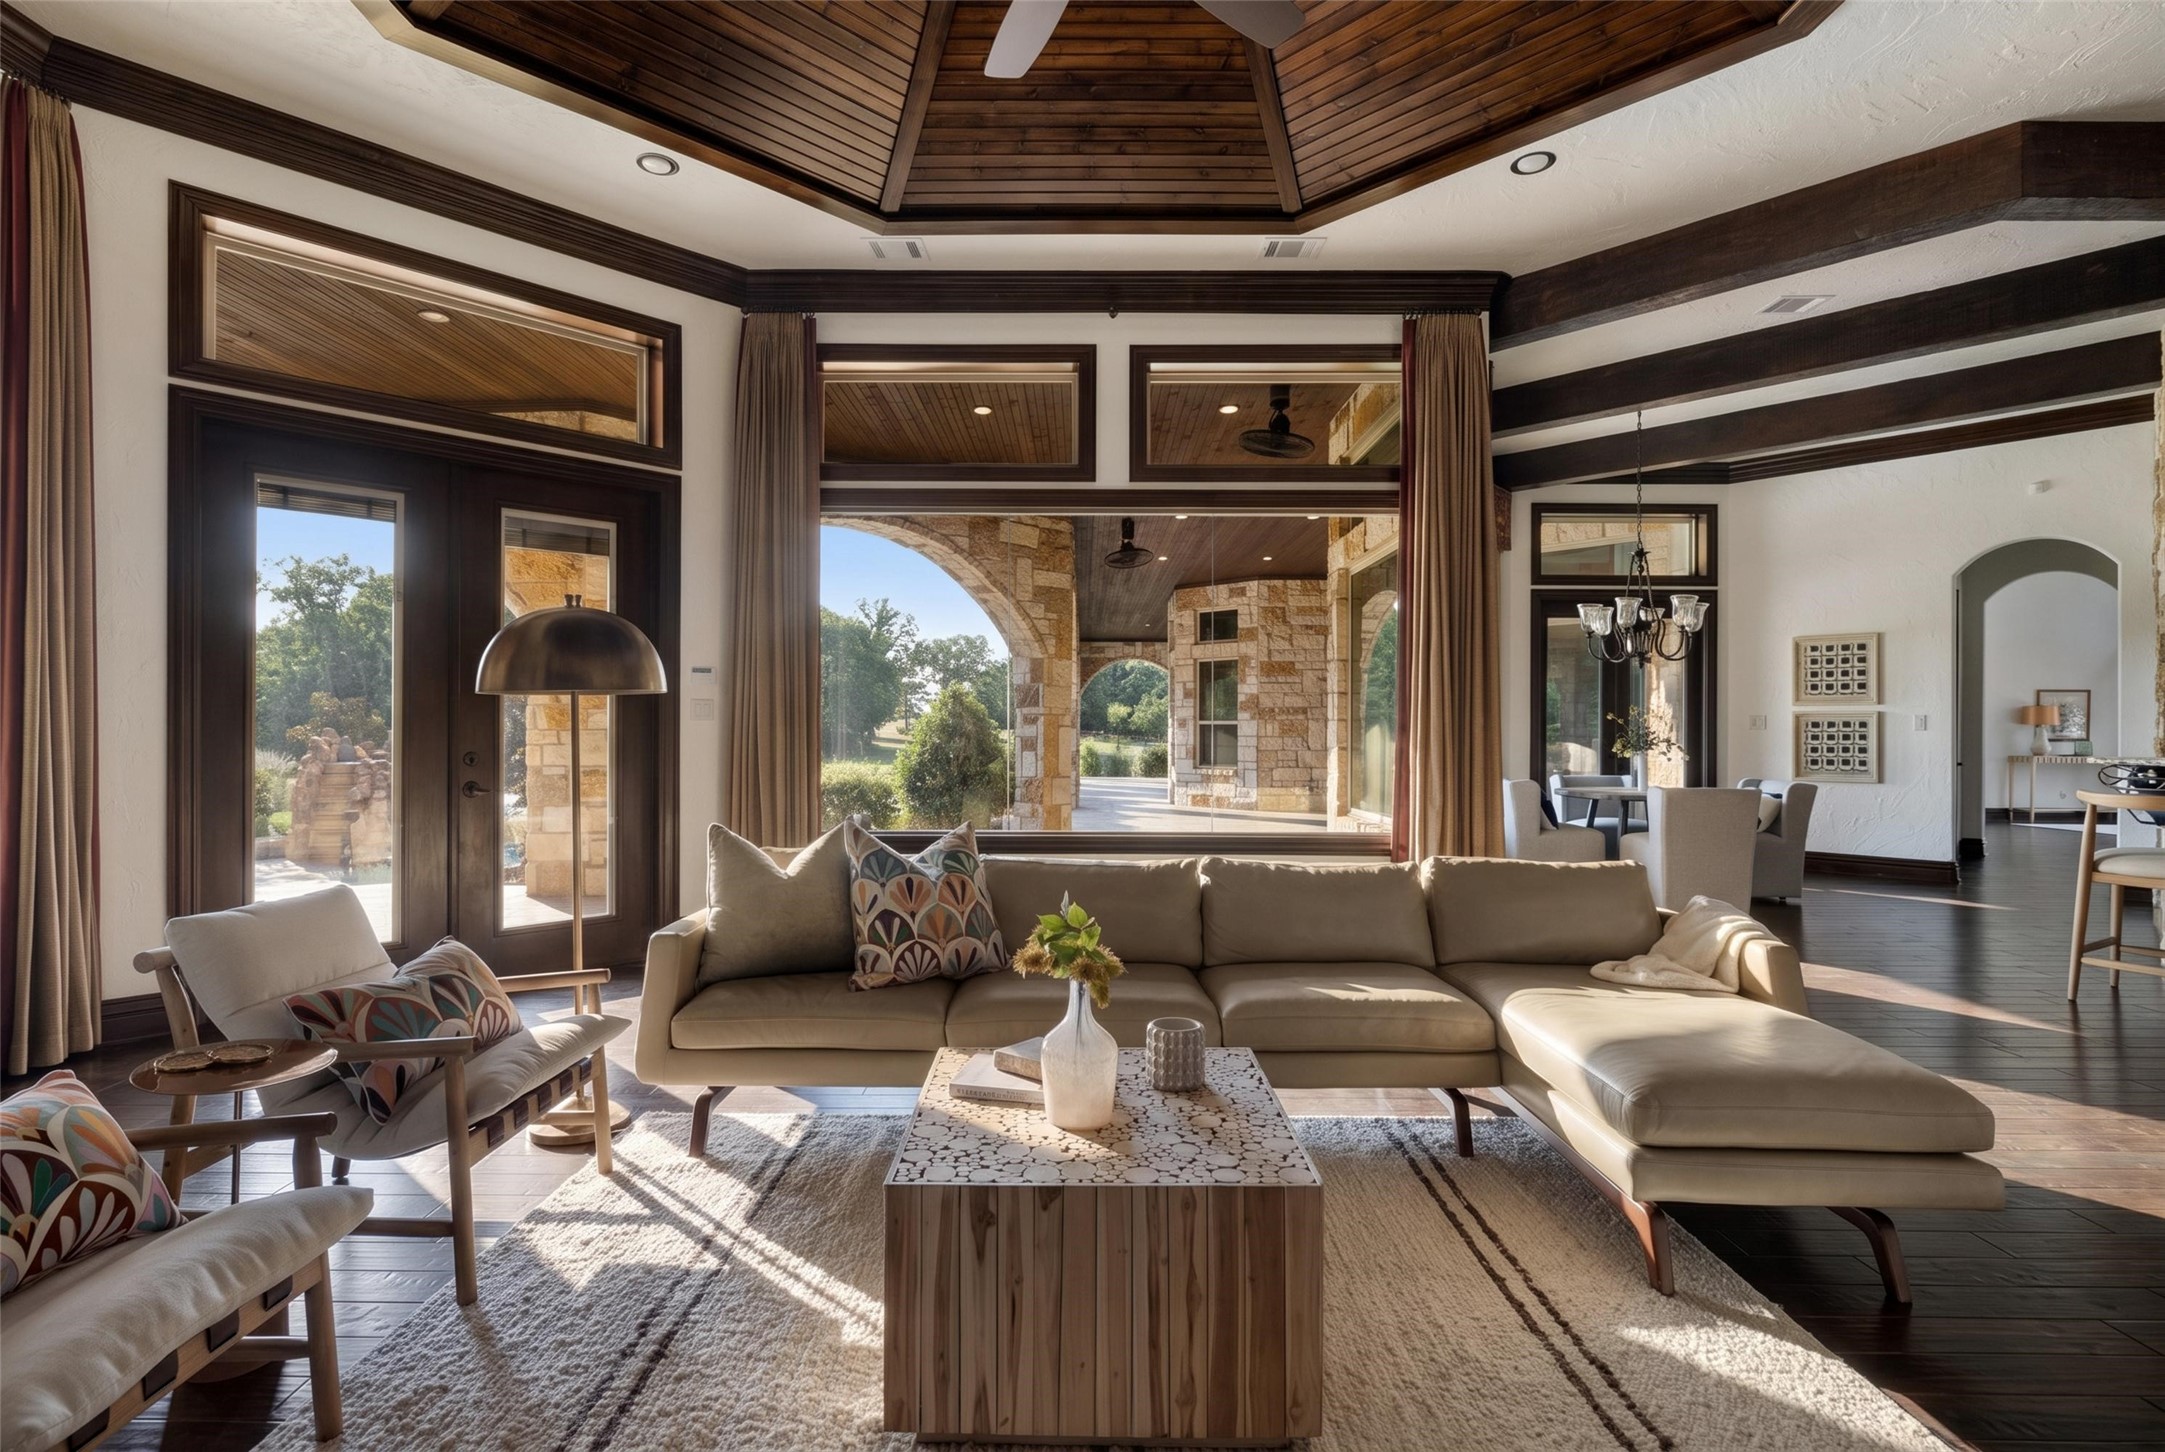
Living room with a beige sectional beneath a vaulted wood ceiling, opening onto a stone patio.
Living room with a vaulted wood ceiling, stone fireplace, and built-in cabinetry.
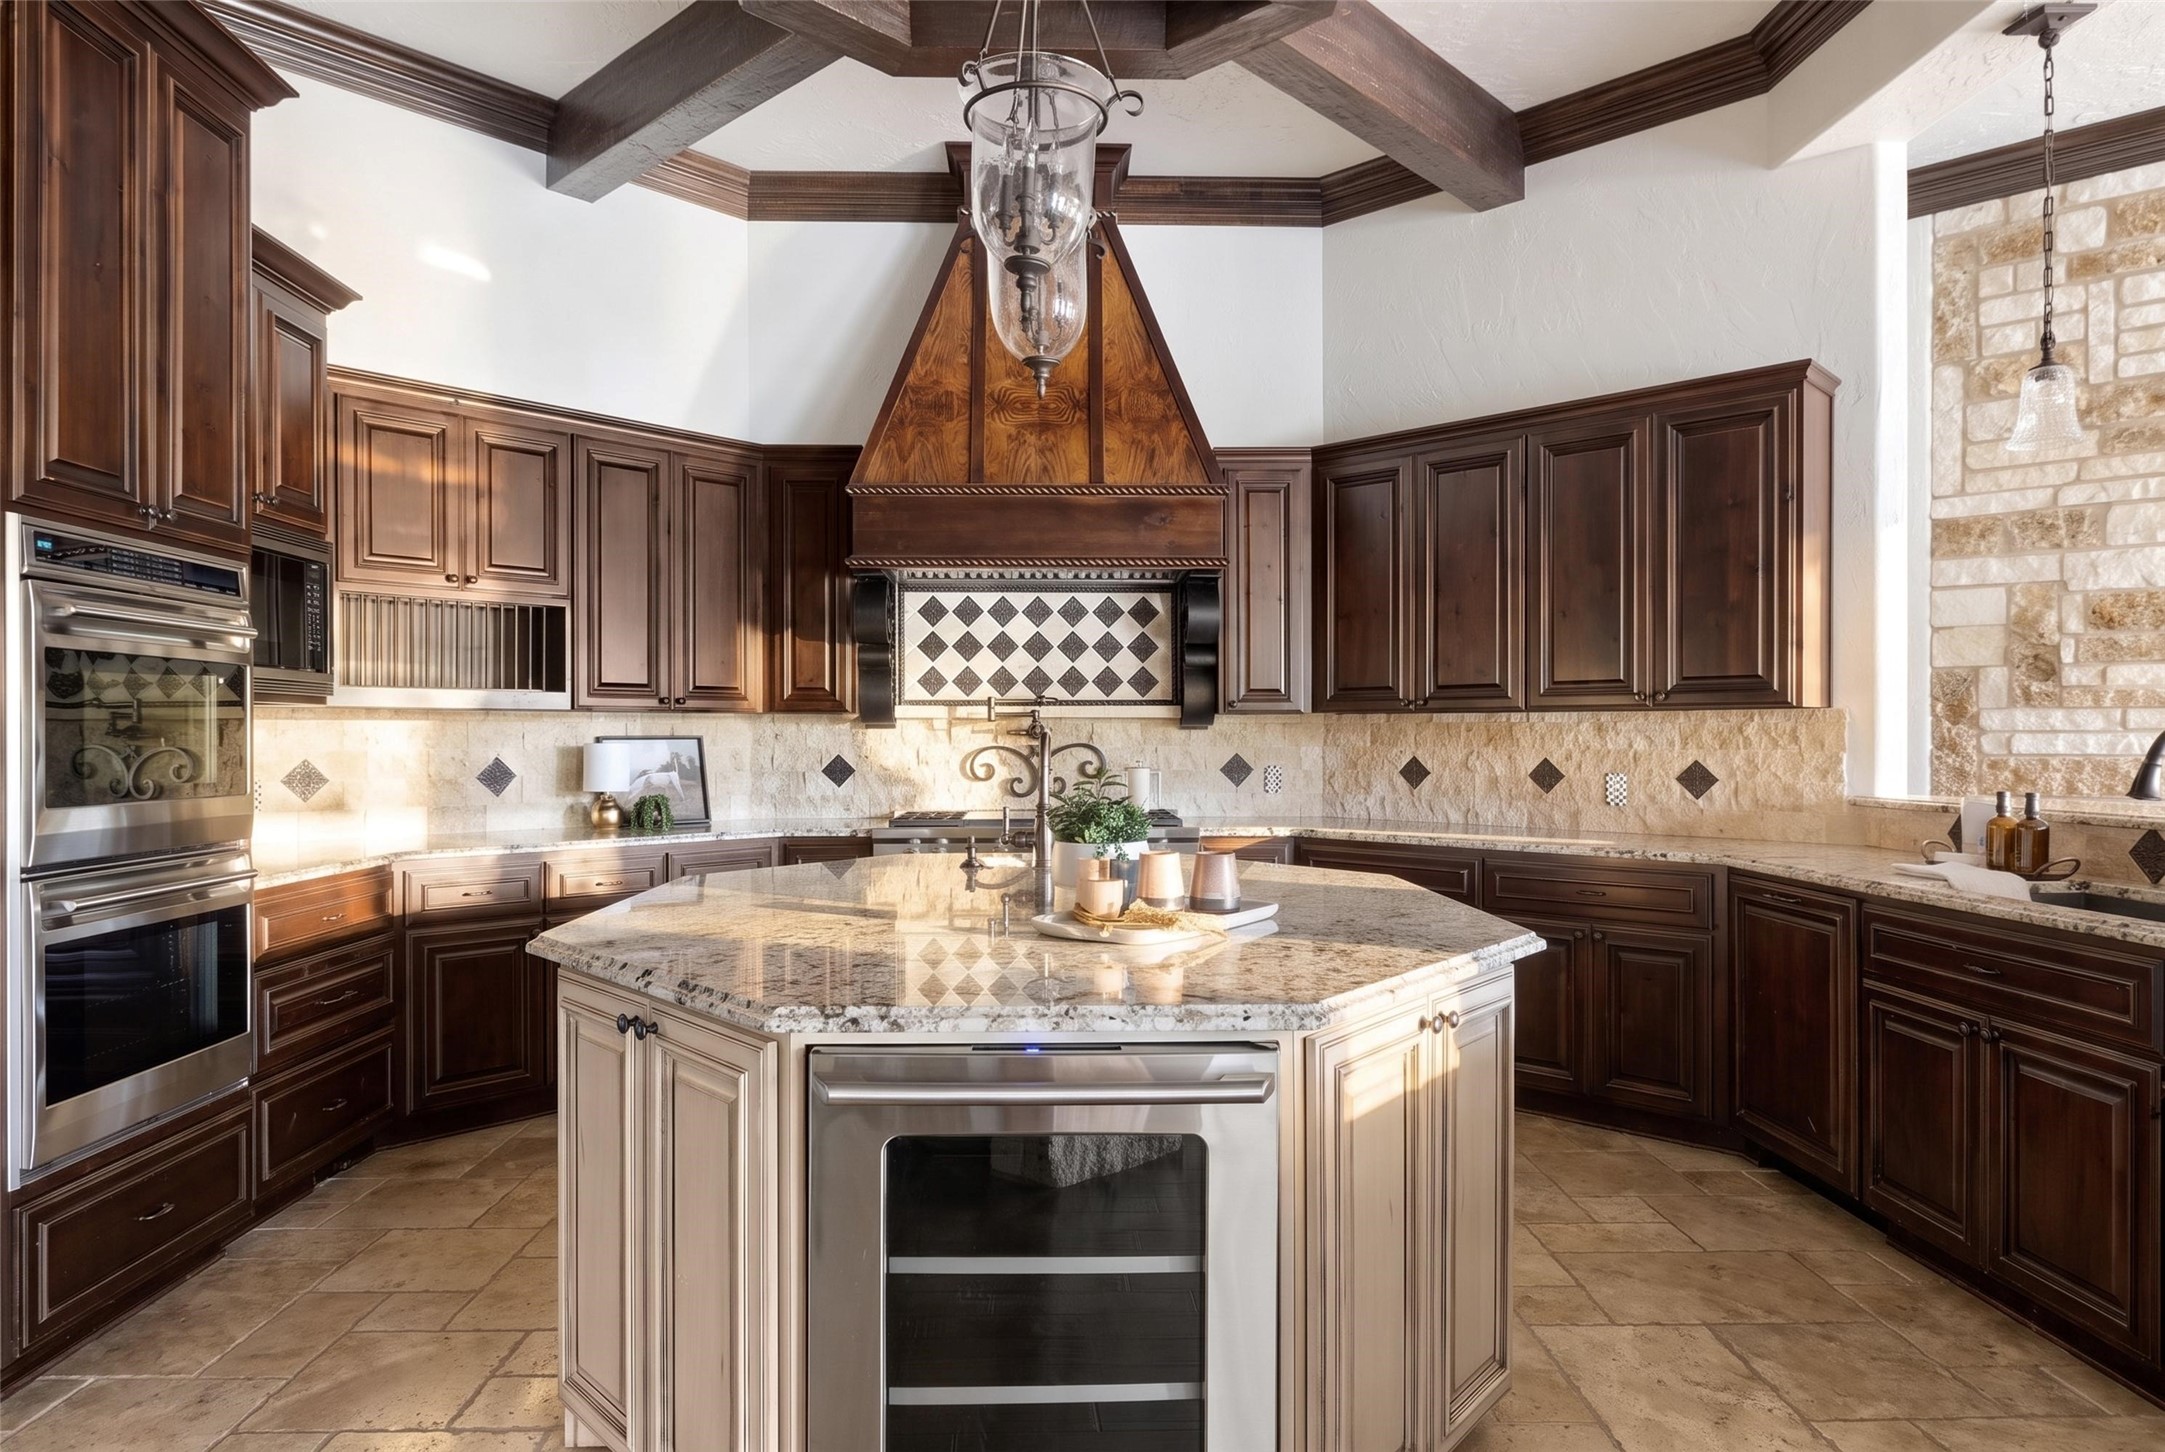
Luxury kitchen with a large stone island, dark wood cabinetry, and a decorative wood range hood.
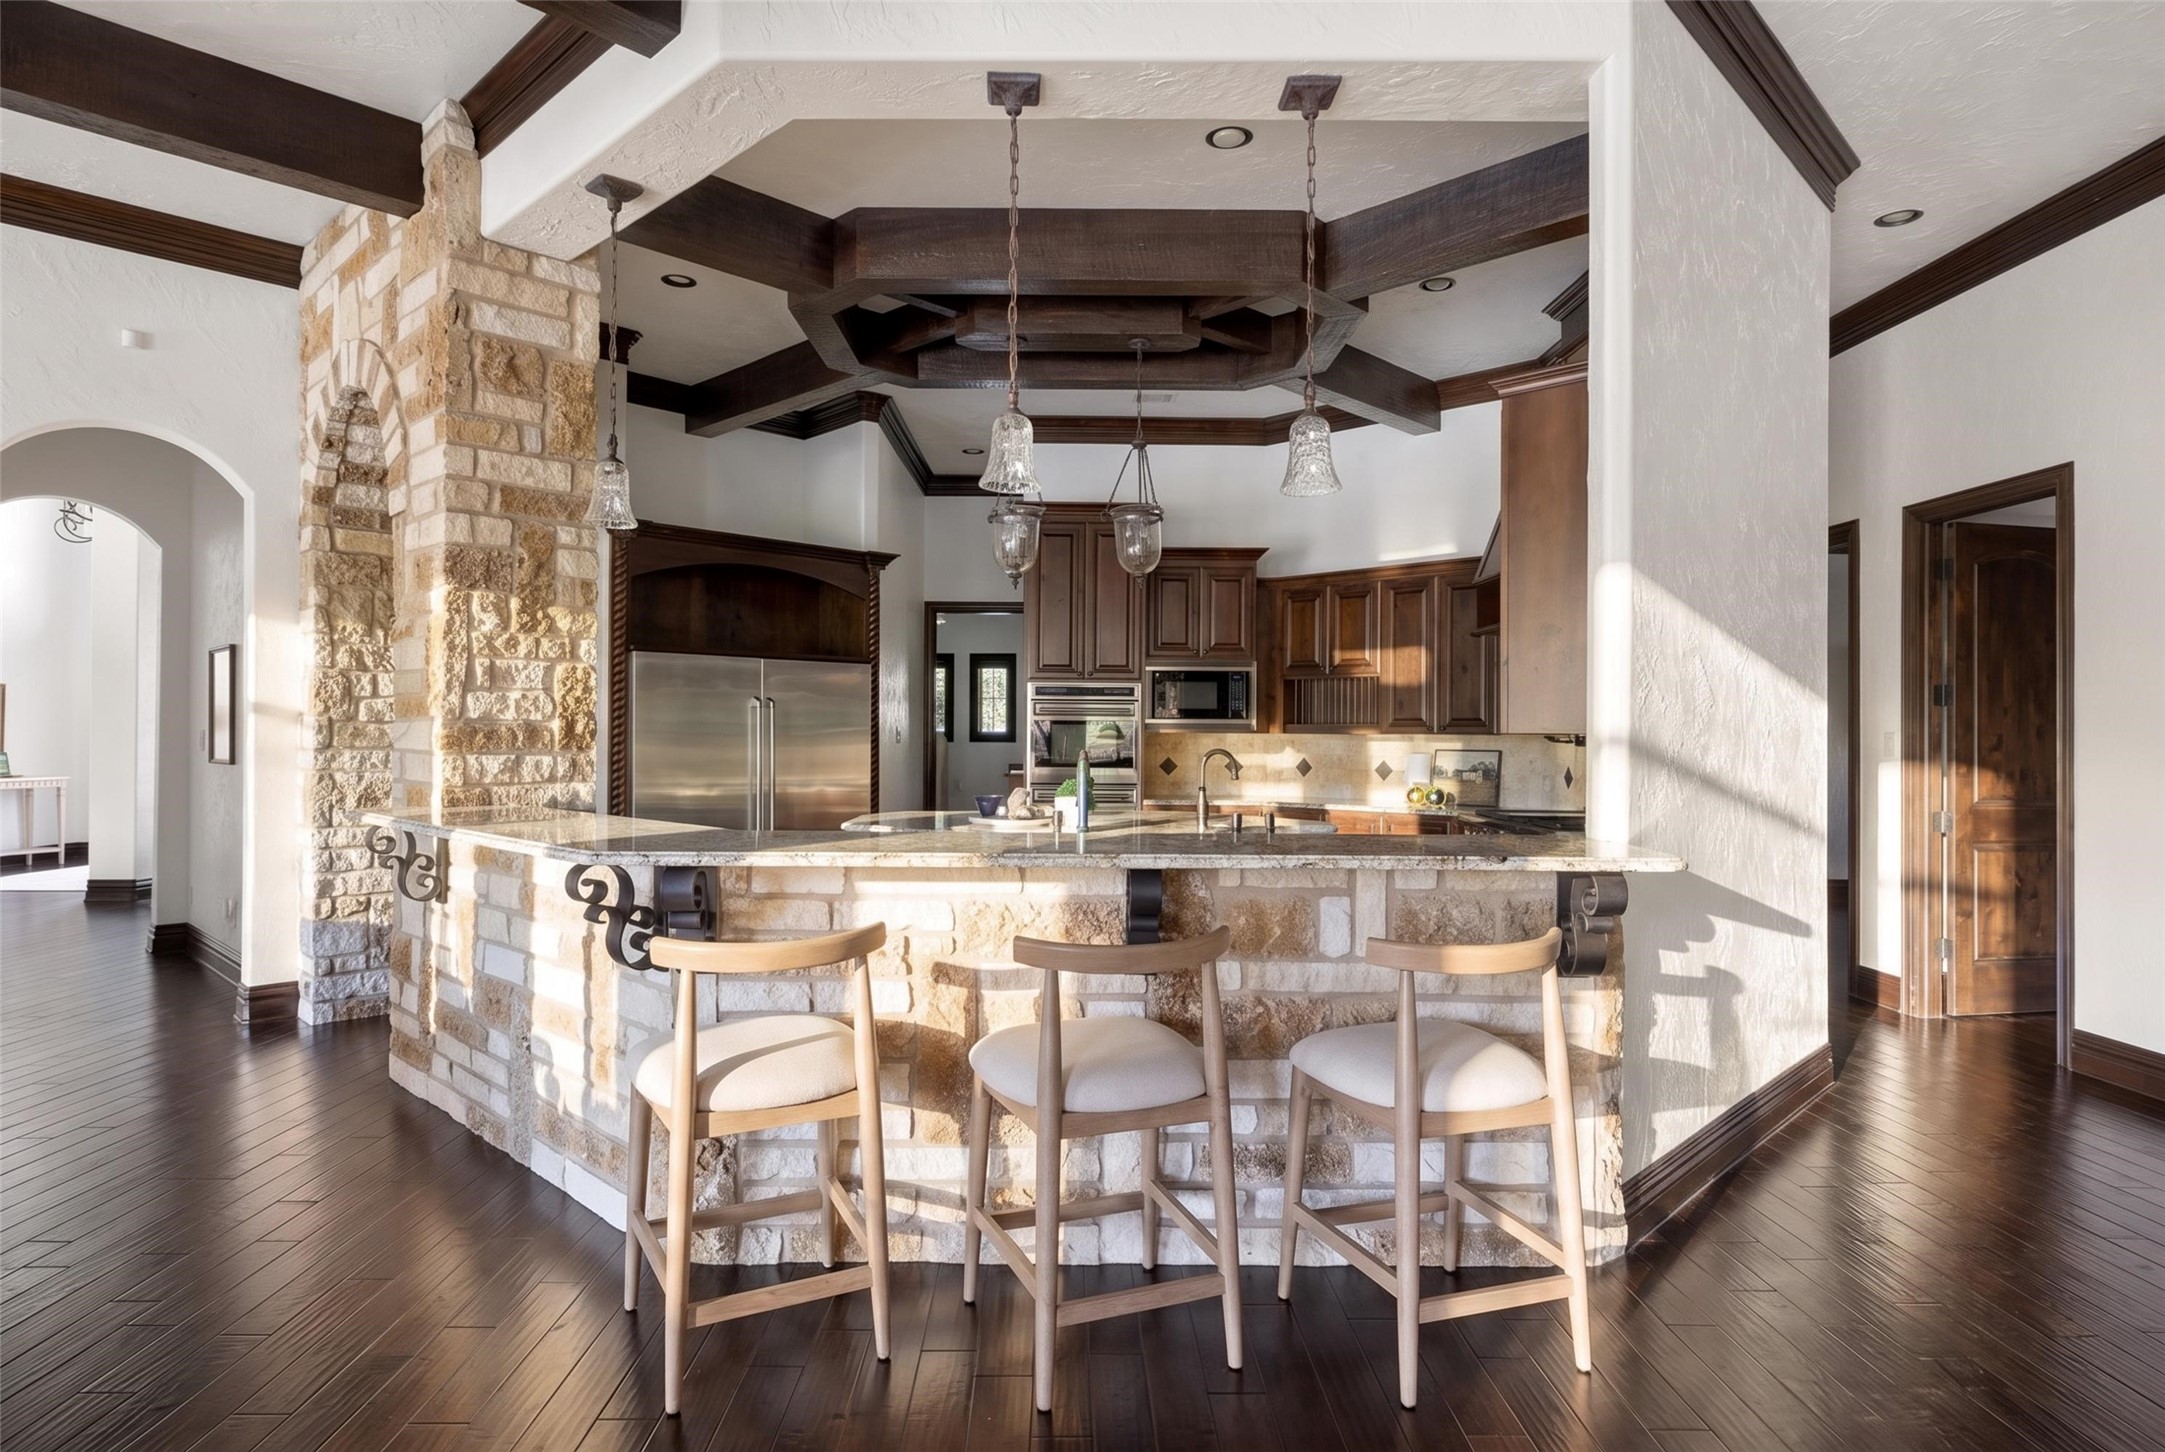
Kitchen with a stone island, three bar stools, stainless steel appliances, and dark exposed ceiling beams.
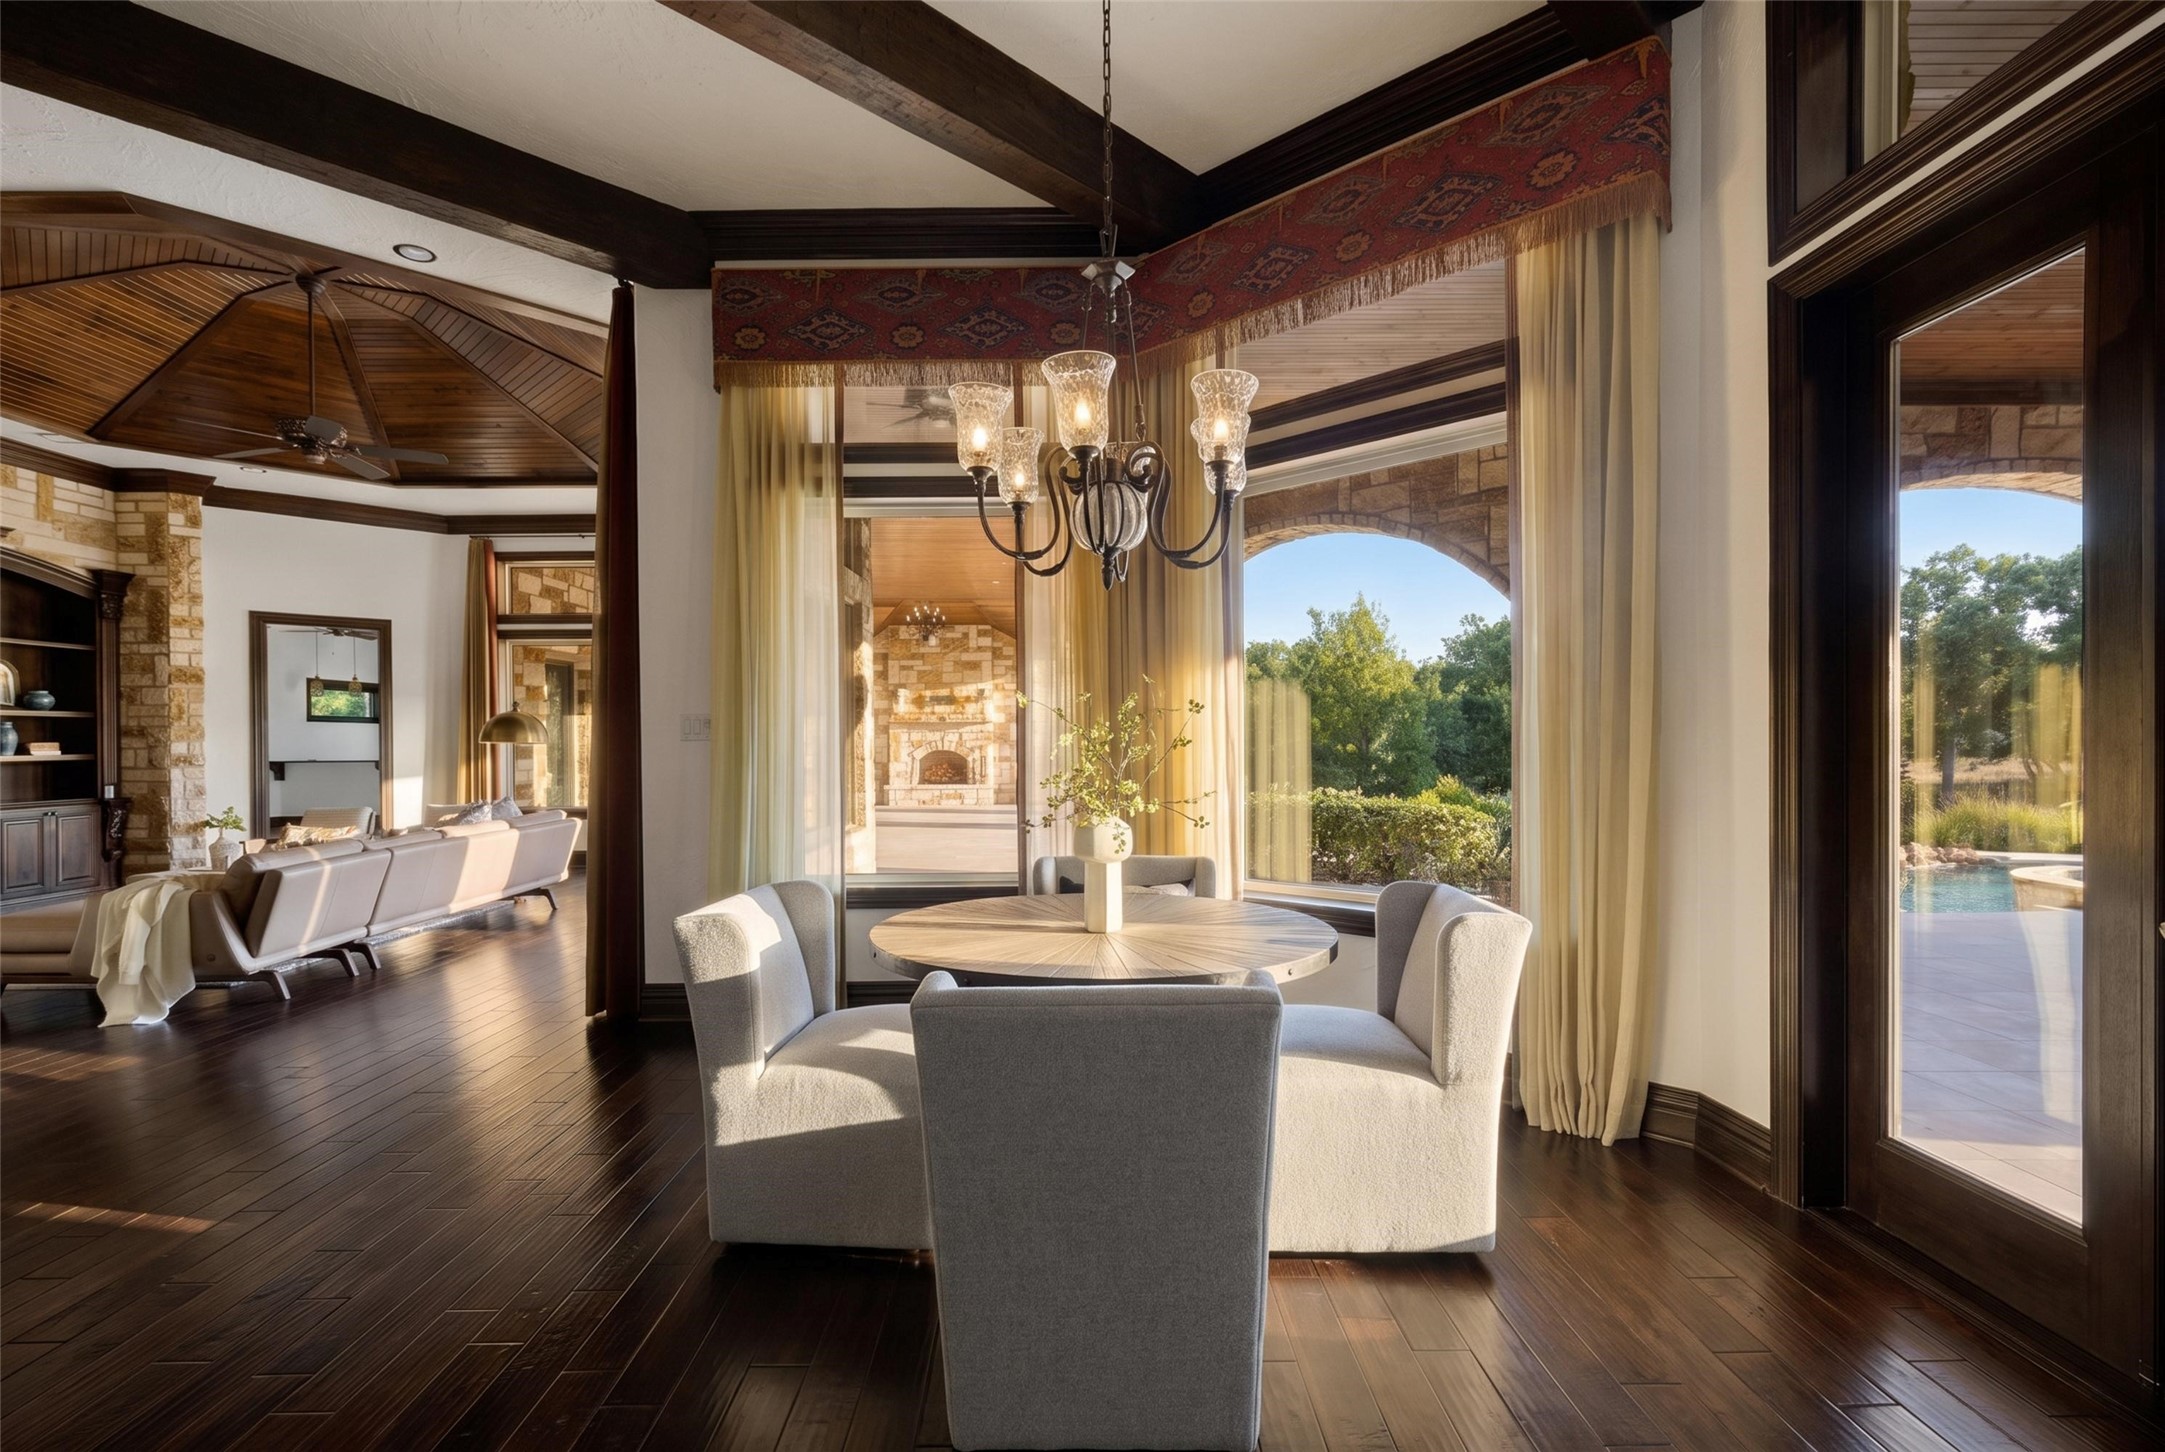
Dining area with a round table and upholstered chairs, opening to a living room and poolside view.
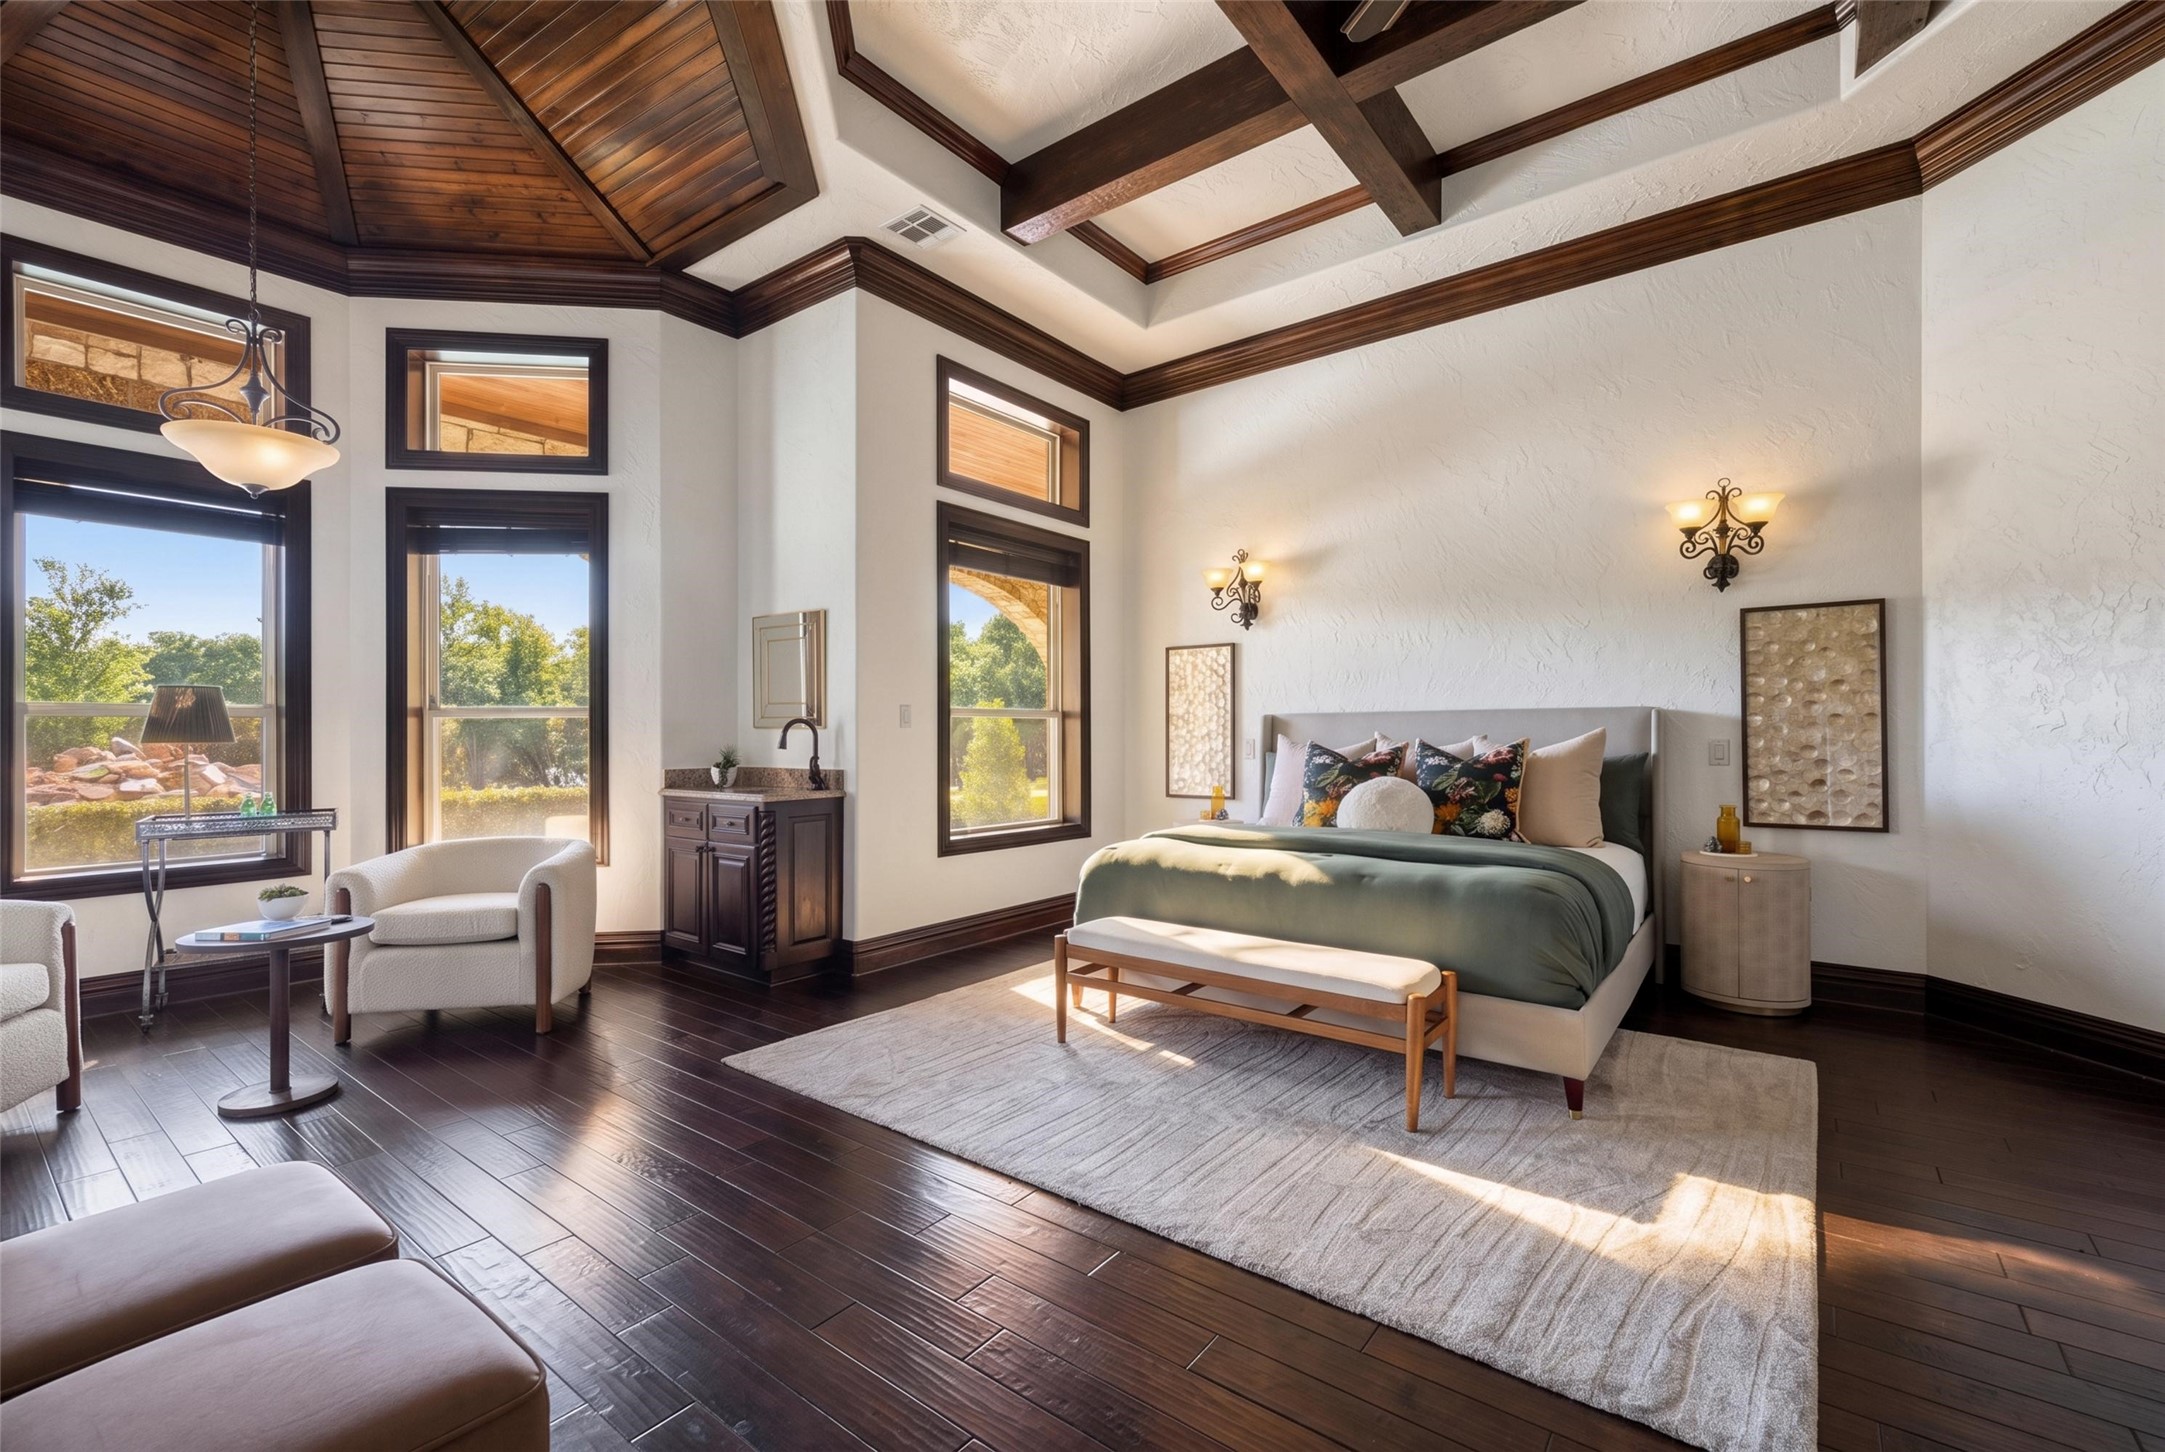
Bedroom with a king bed, tall windows, and a vaulted wood-beamed ceiling.
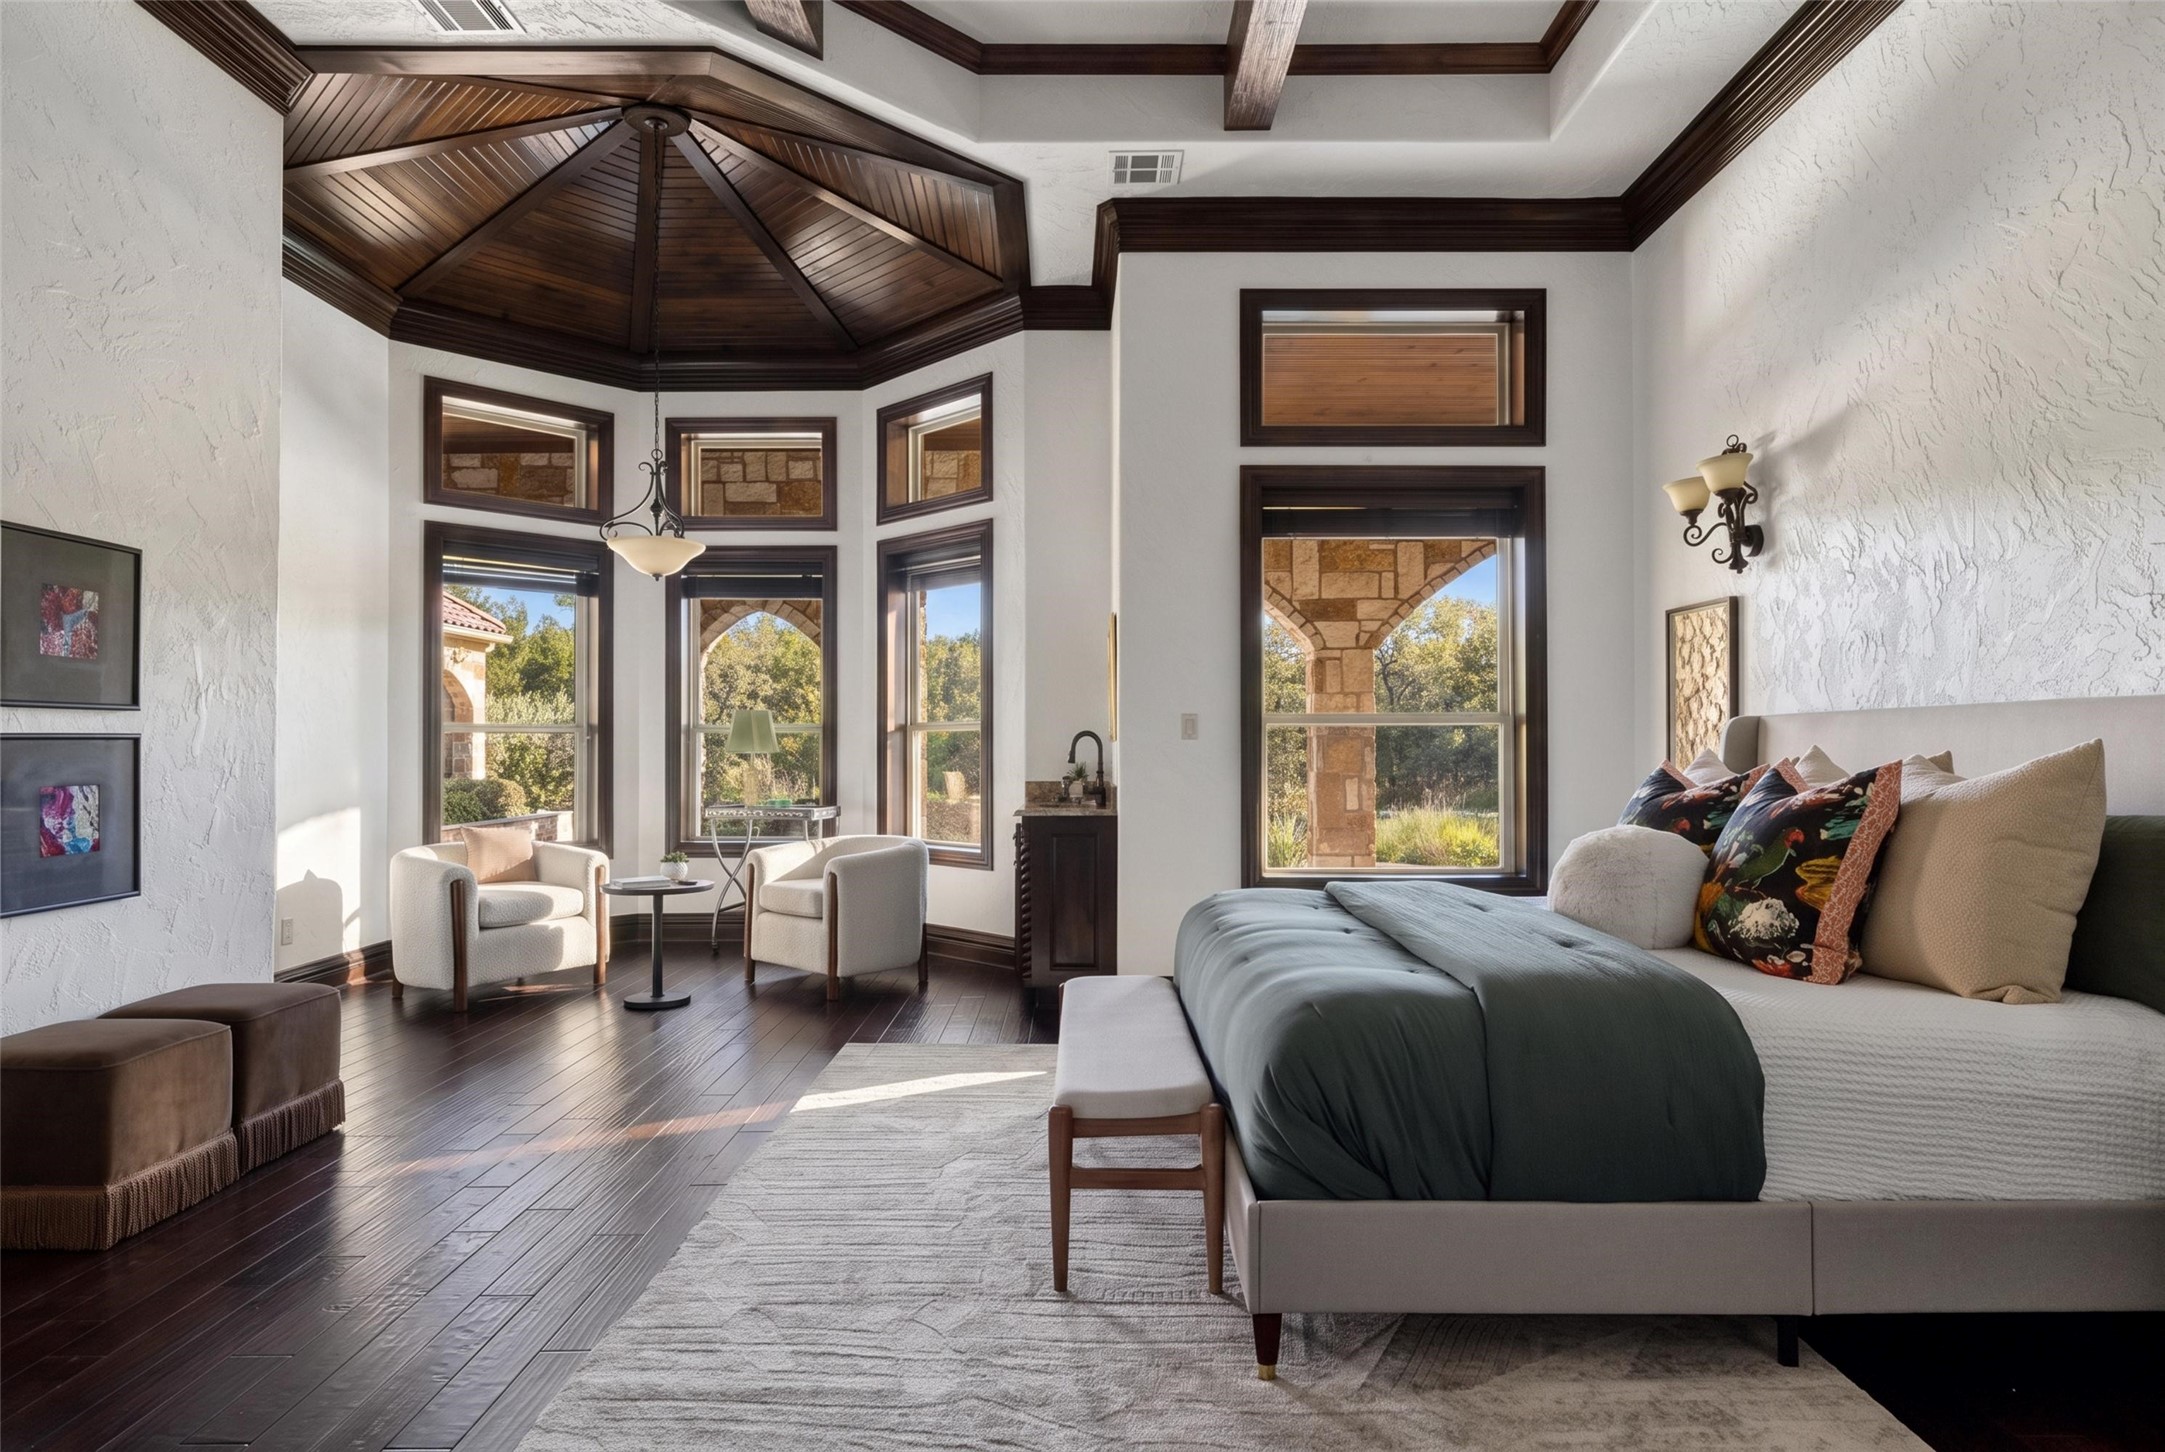
Bedroom with a vaulted wood-paneled ceiling, large bed, and sunny window bay with armchairs.
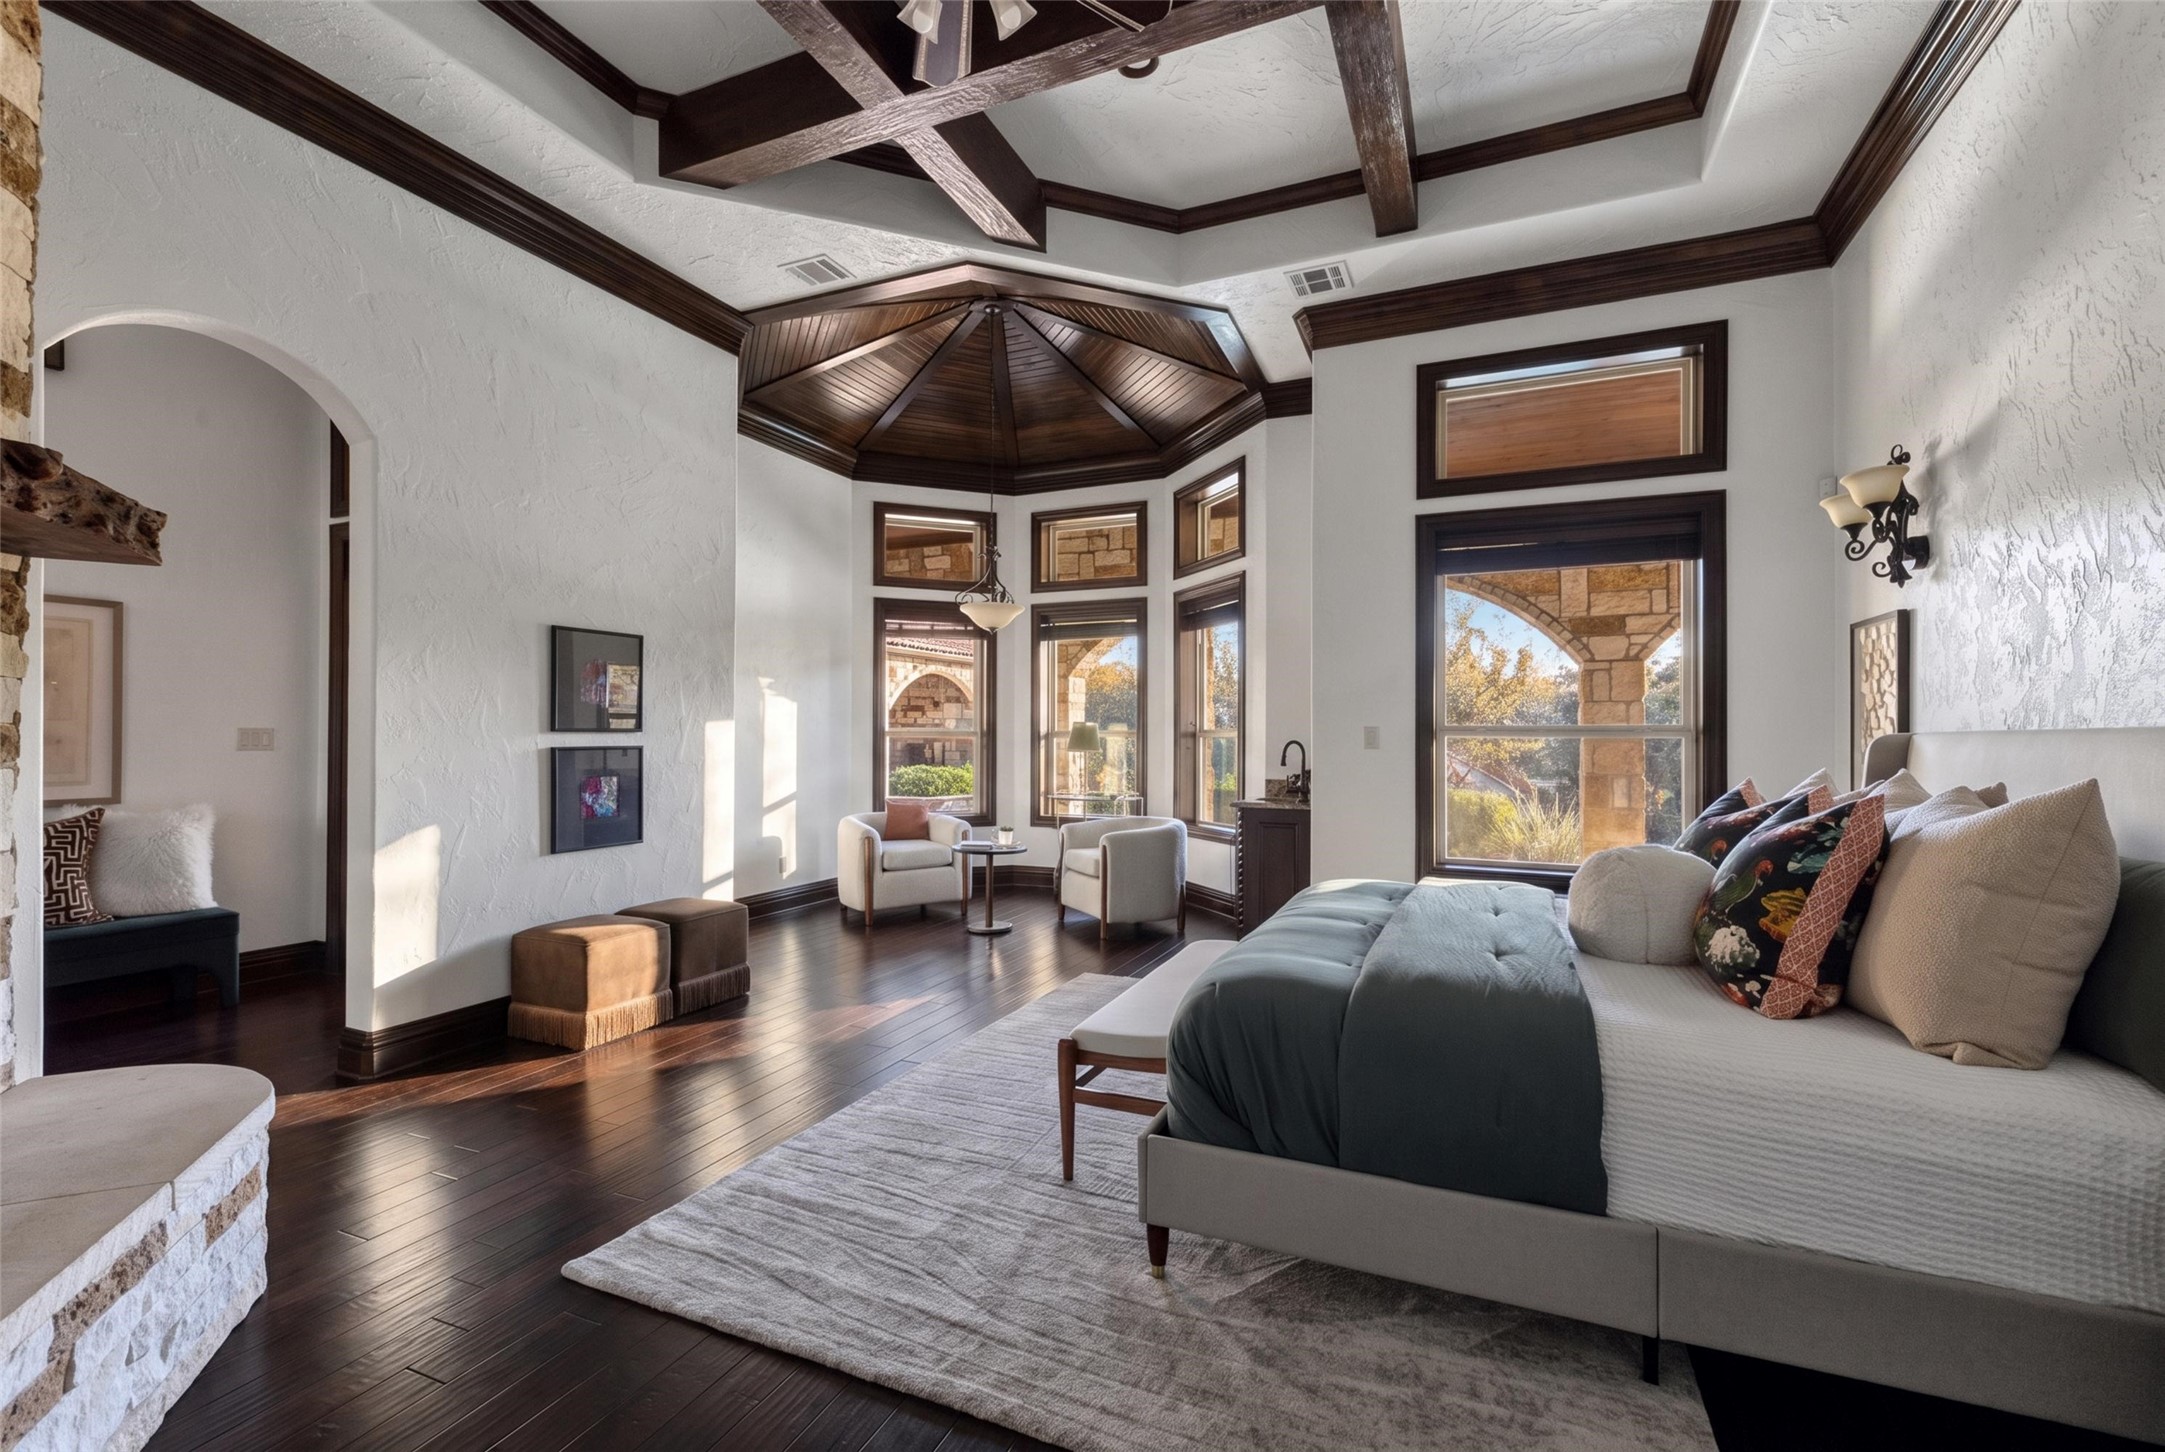
Bedroom with a vaulted timber ceiling, large upholstered bed, and tall windows overlooking a stone porch.
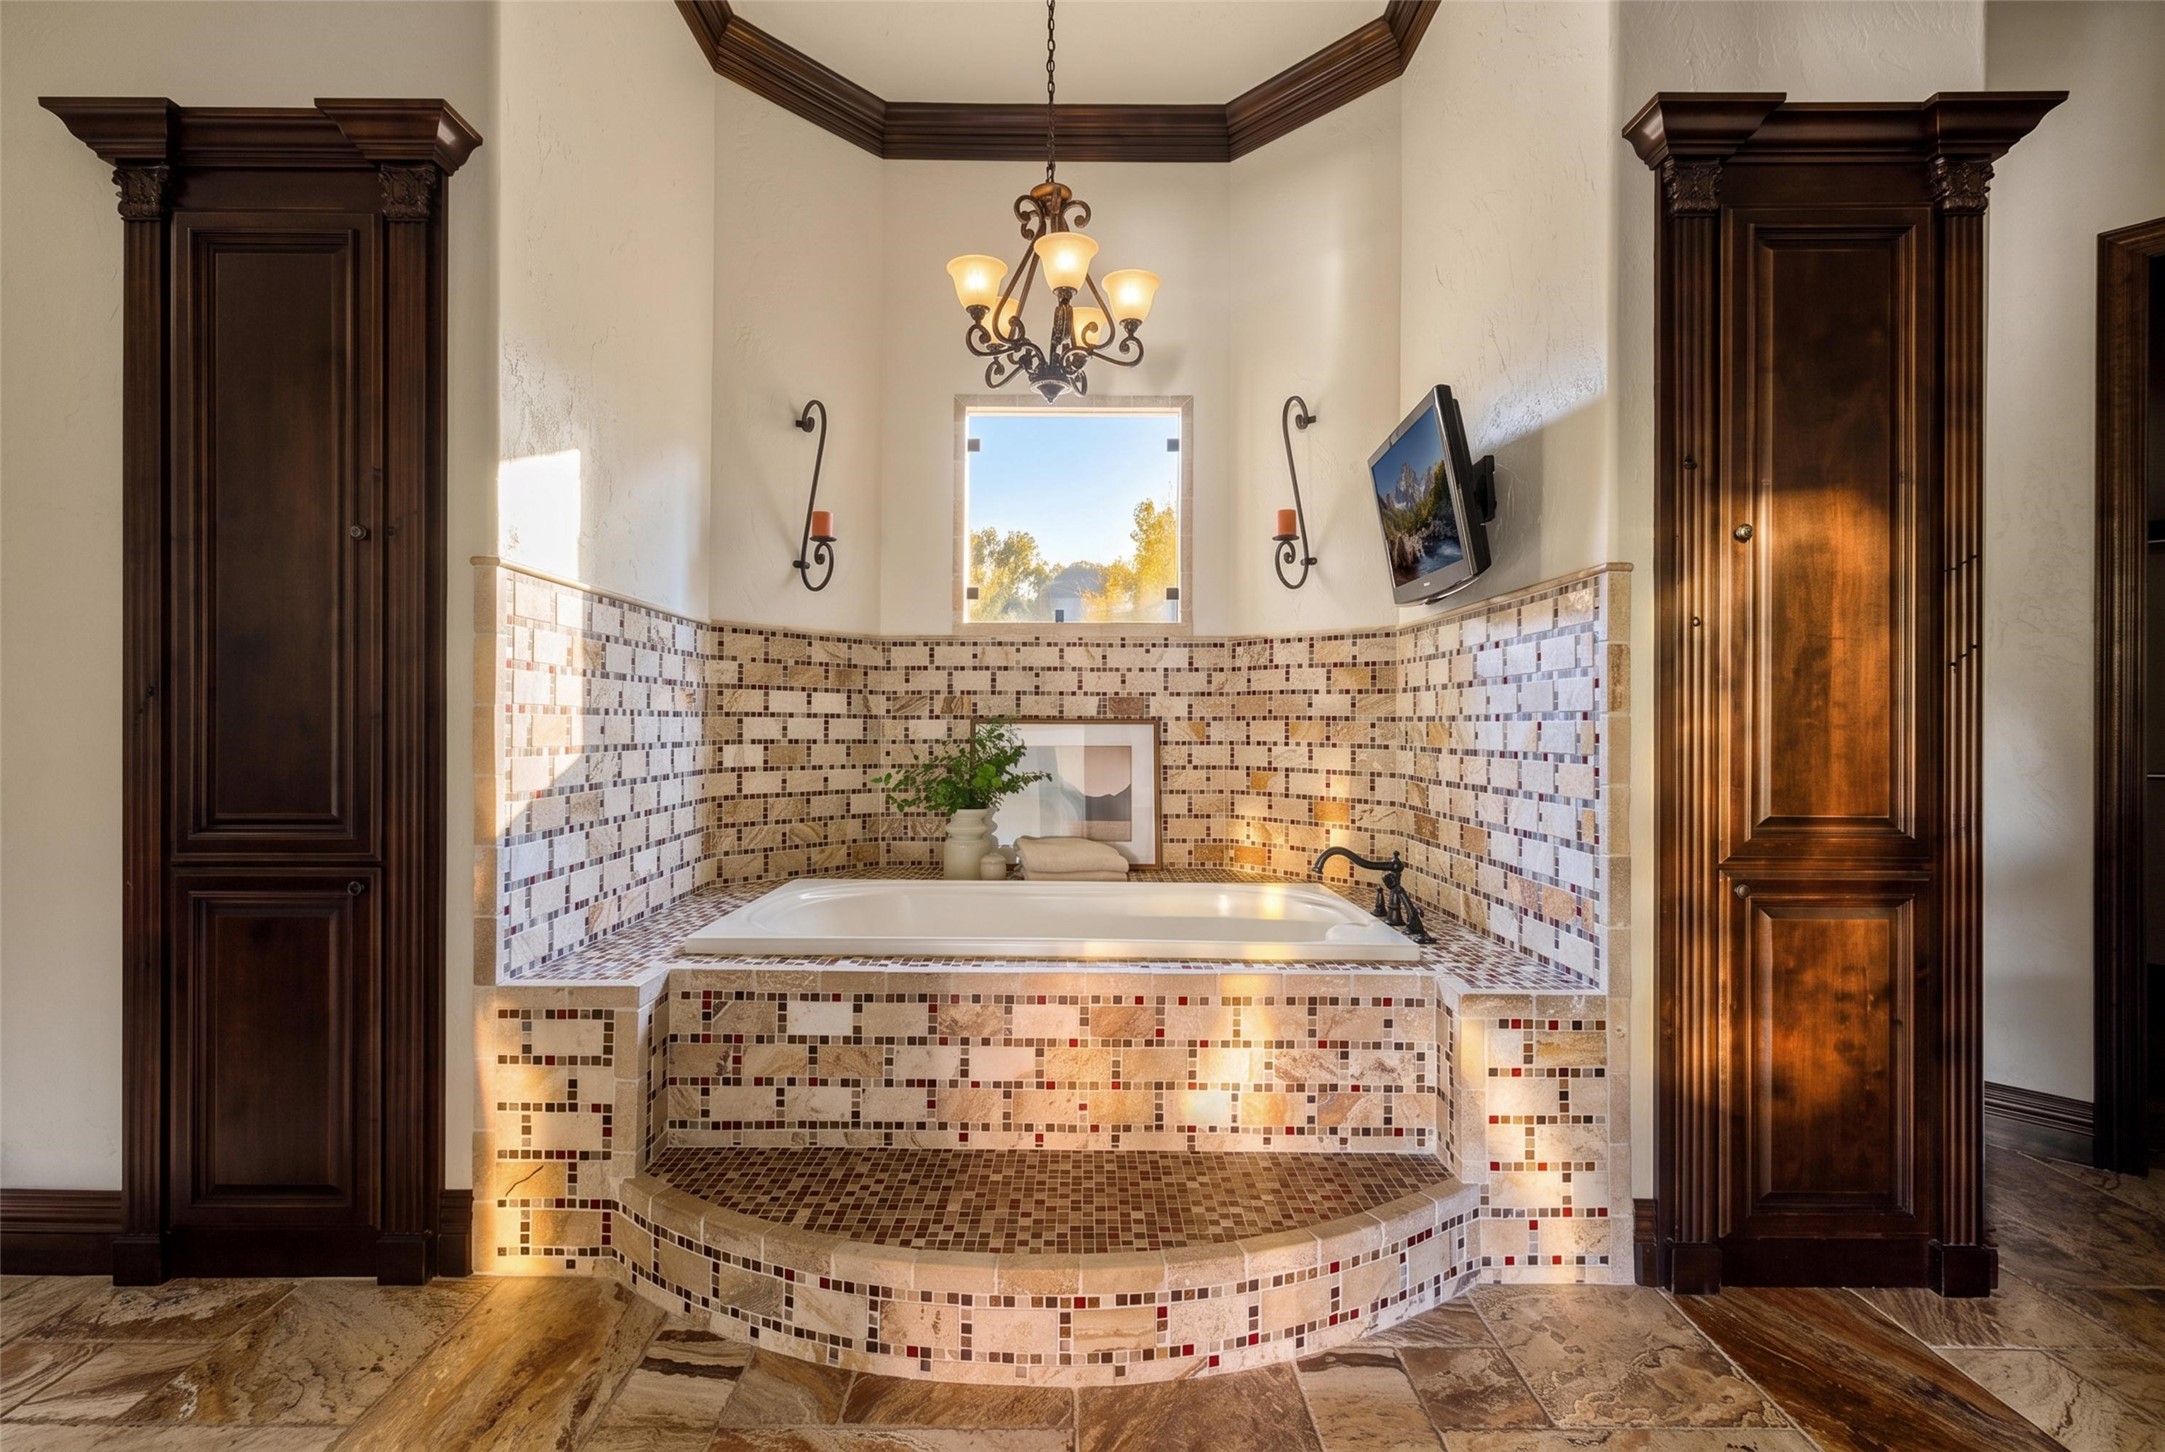
Bathroom with a mosaic-tiled soaking tub, raised tiled platform, dark wood cabinetry, and chandelier.
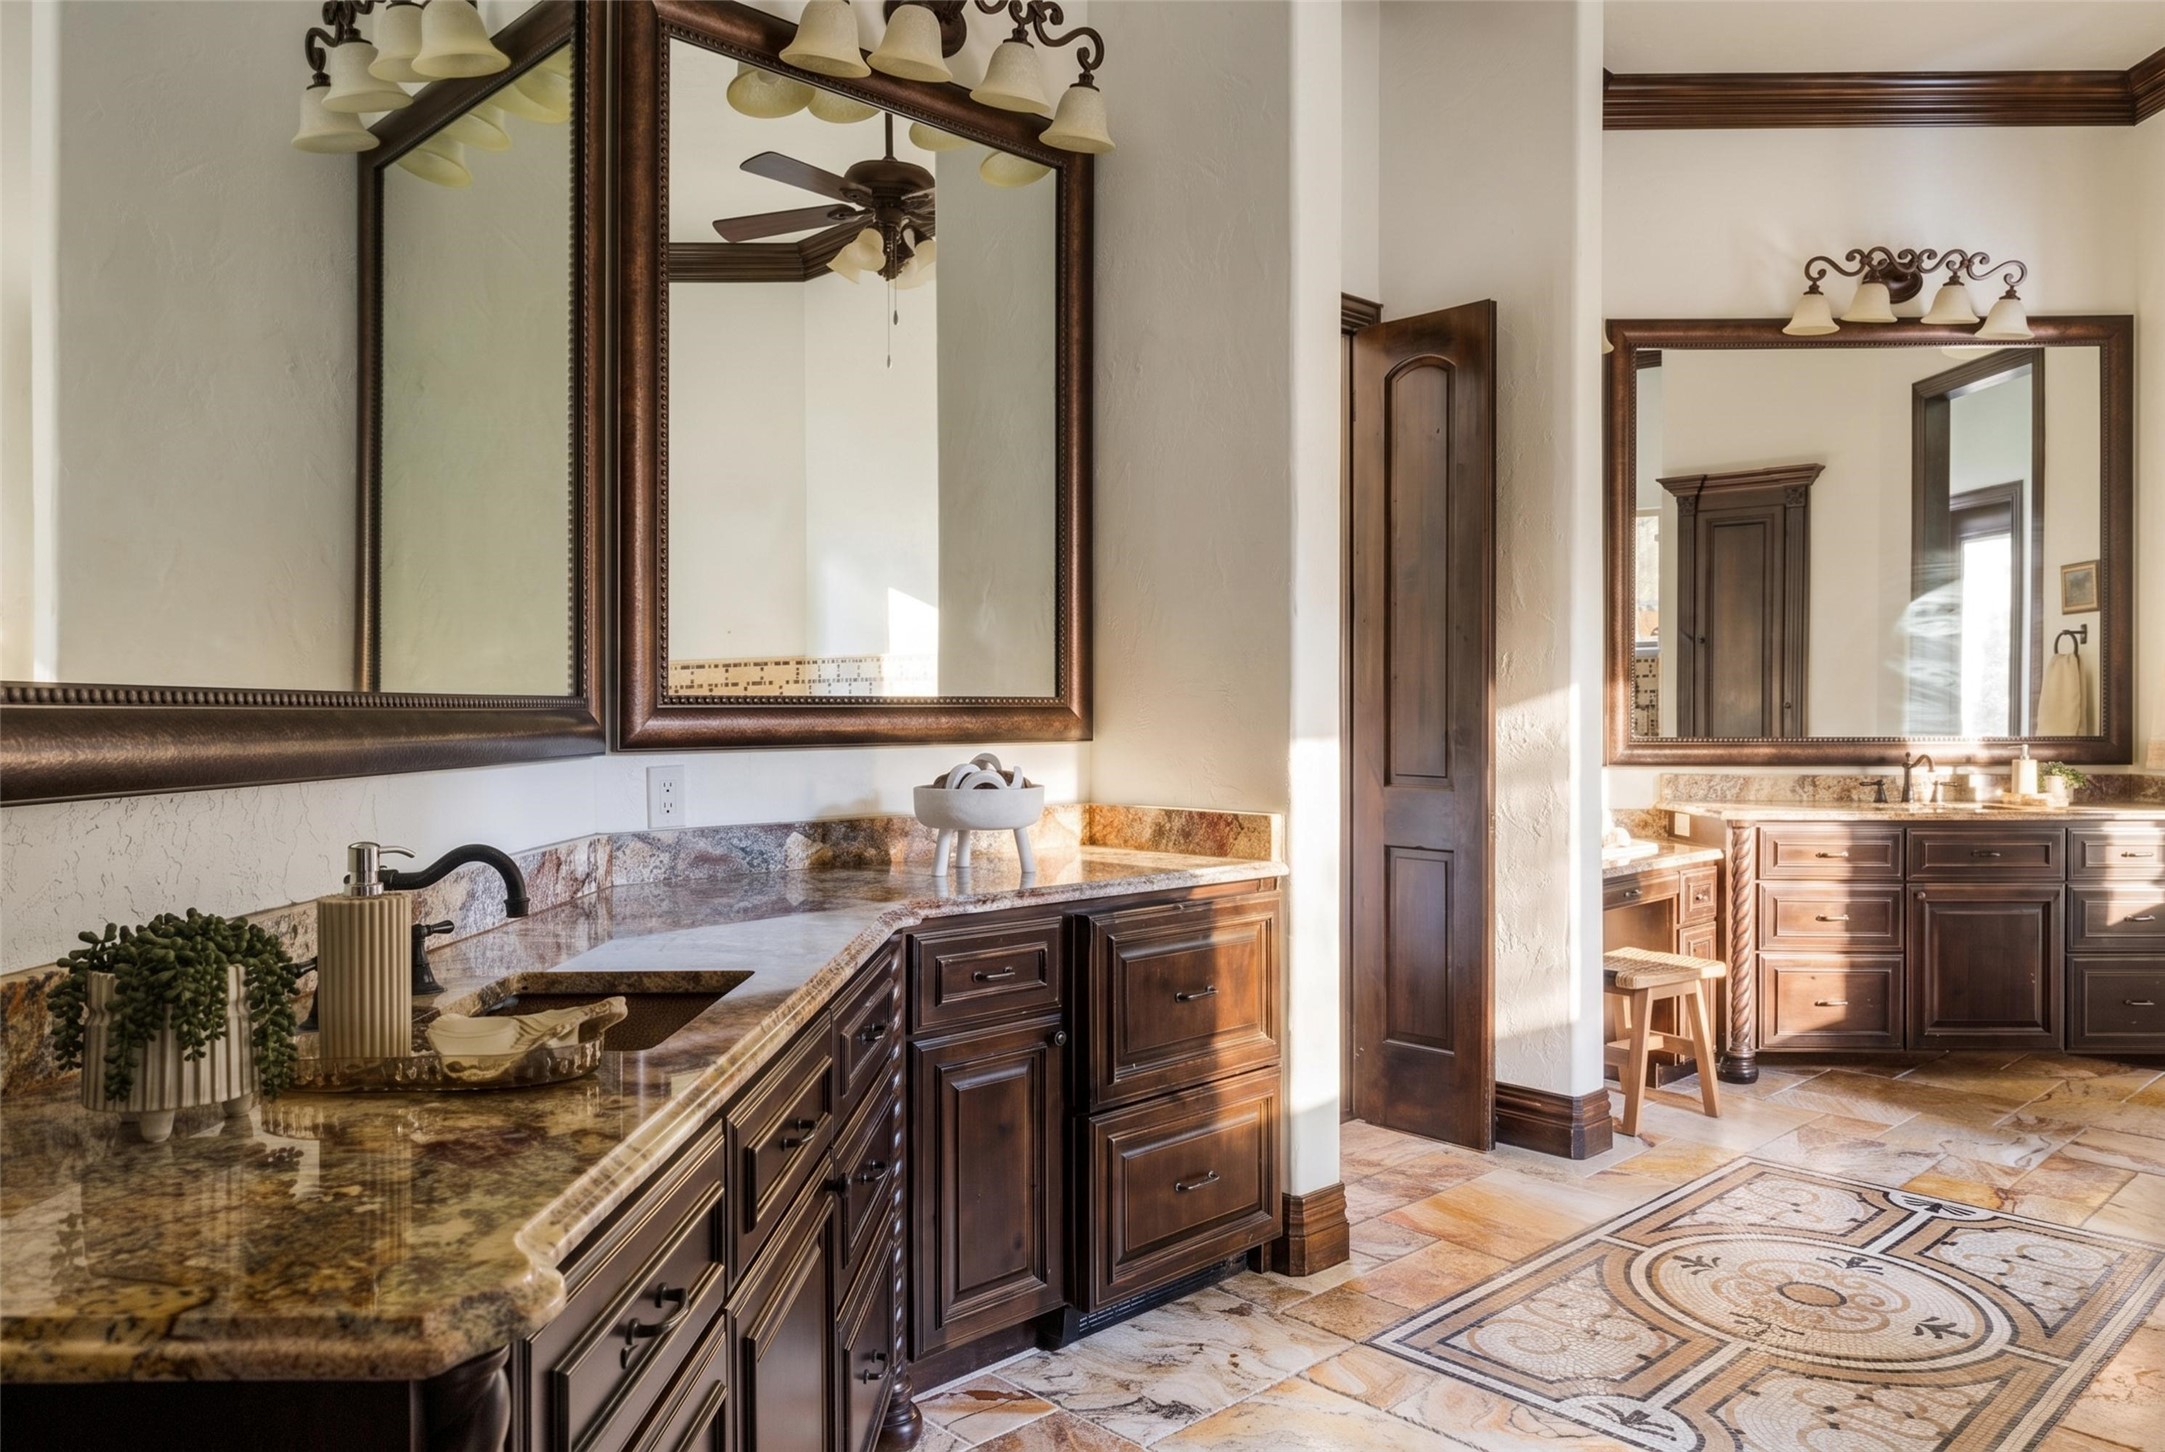
Bathroom with dark wood vanities, large framed mirrors, stone counters, and patterned tile flooring.
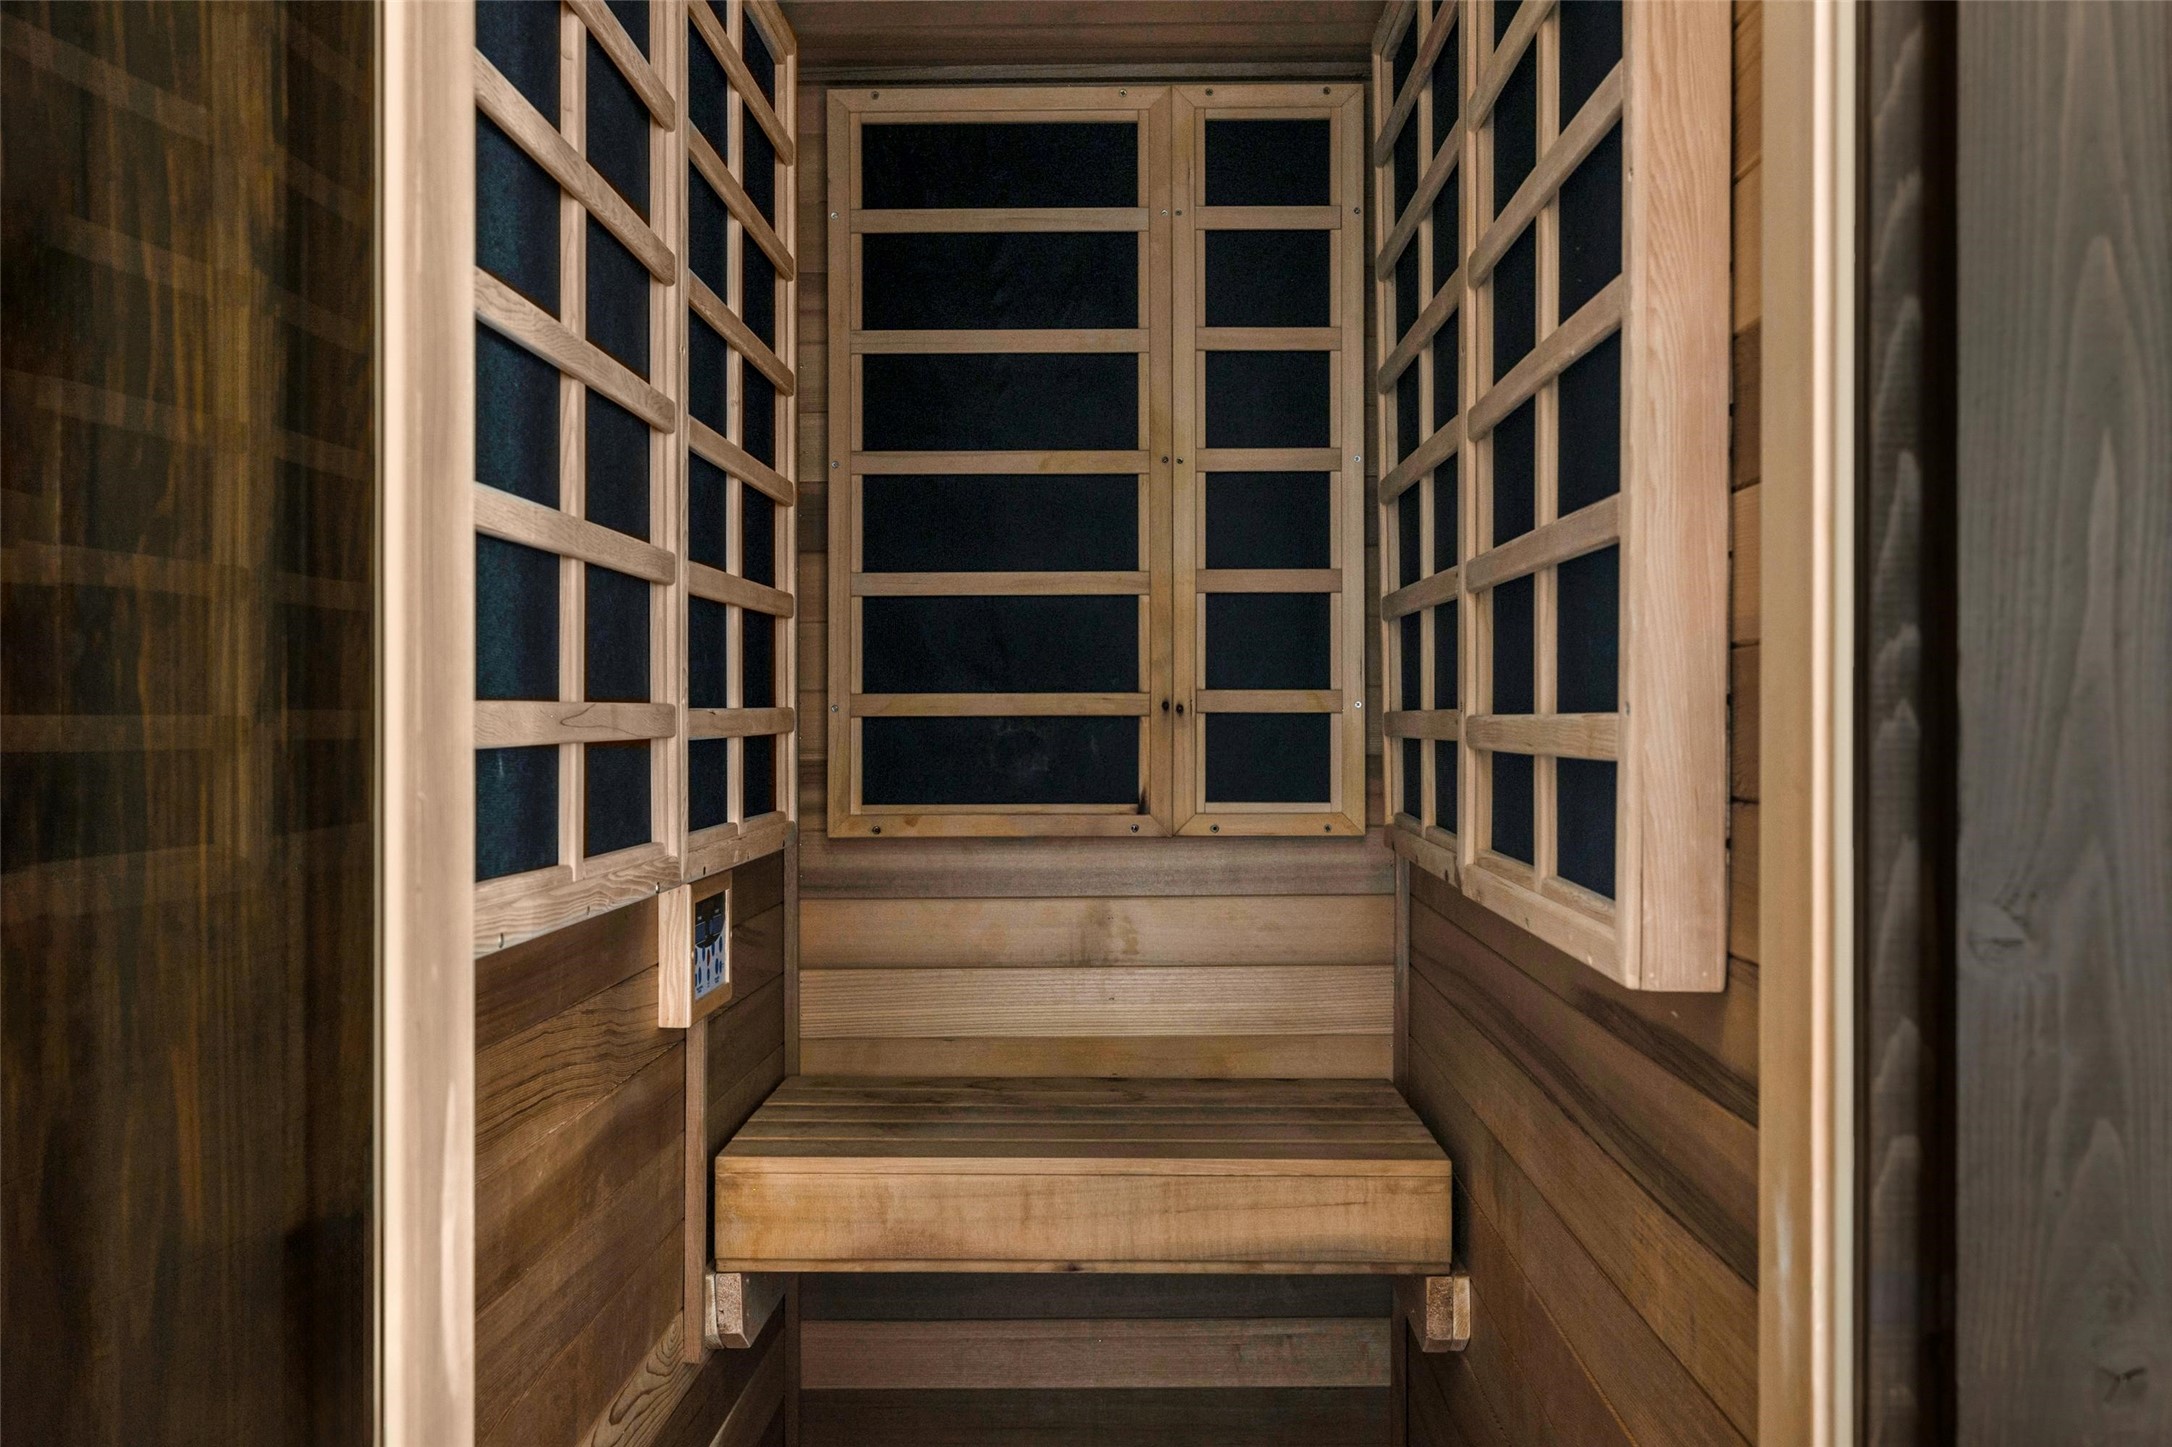
Wood-paneled sauna with a built-in bench and slatted wooden side panels.
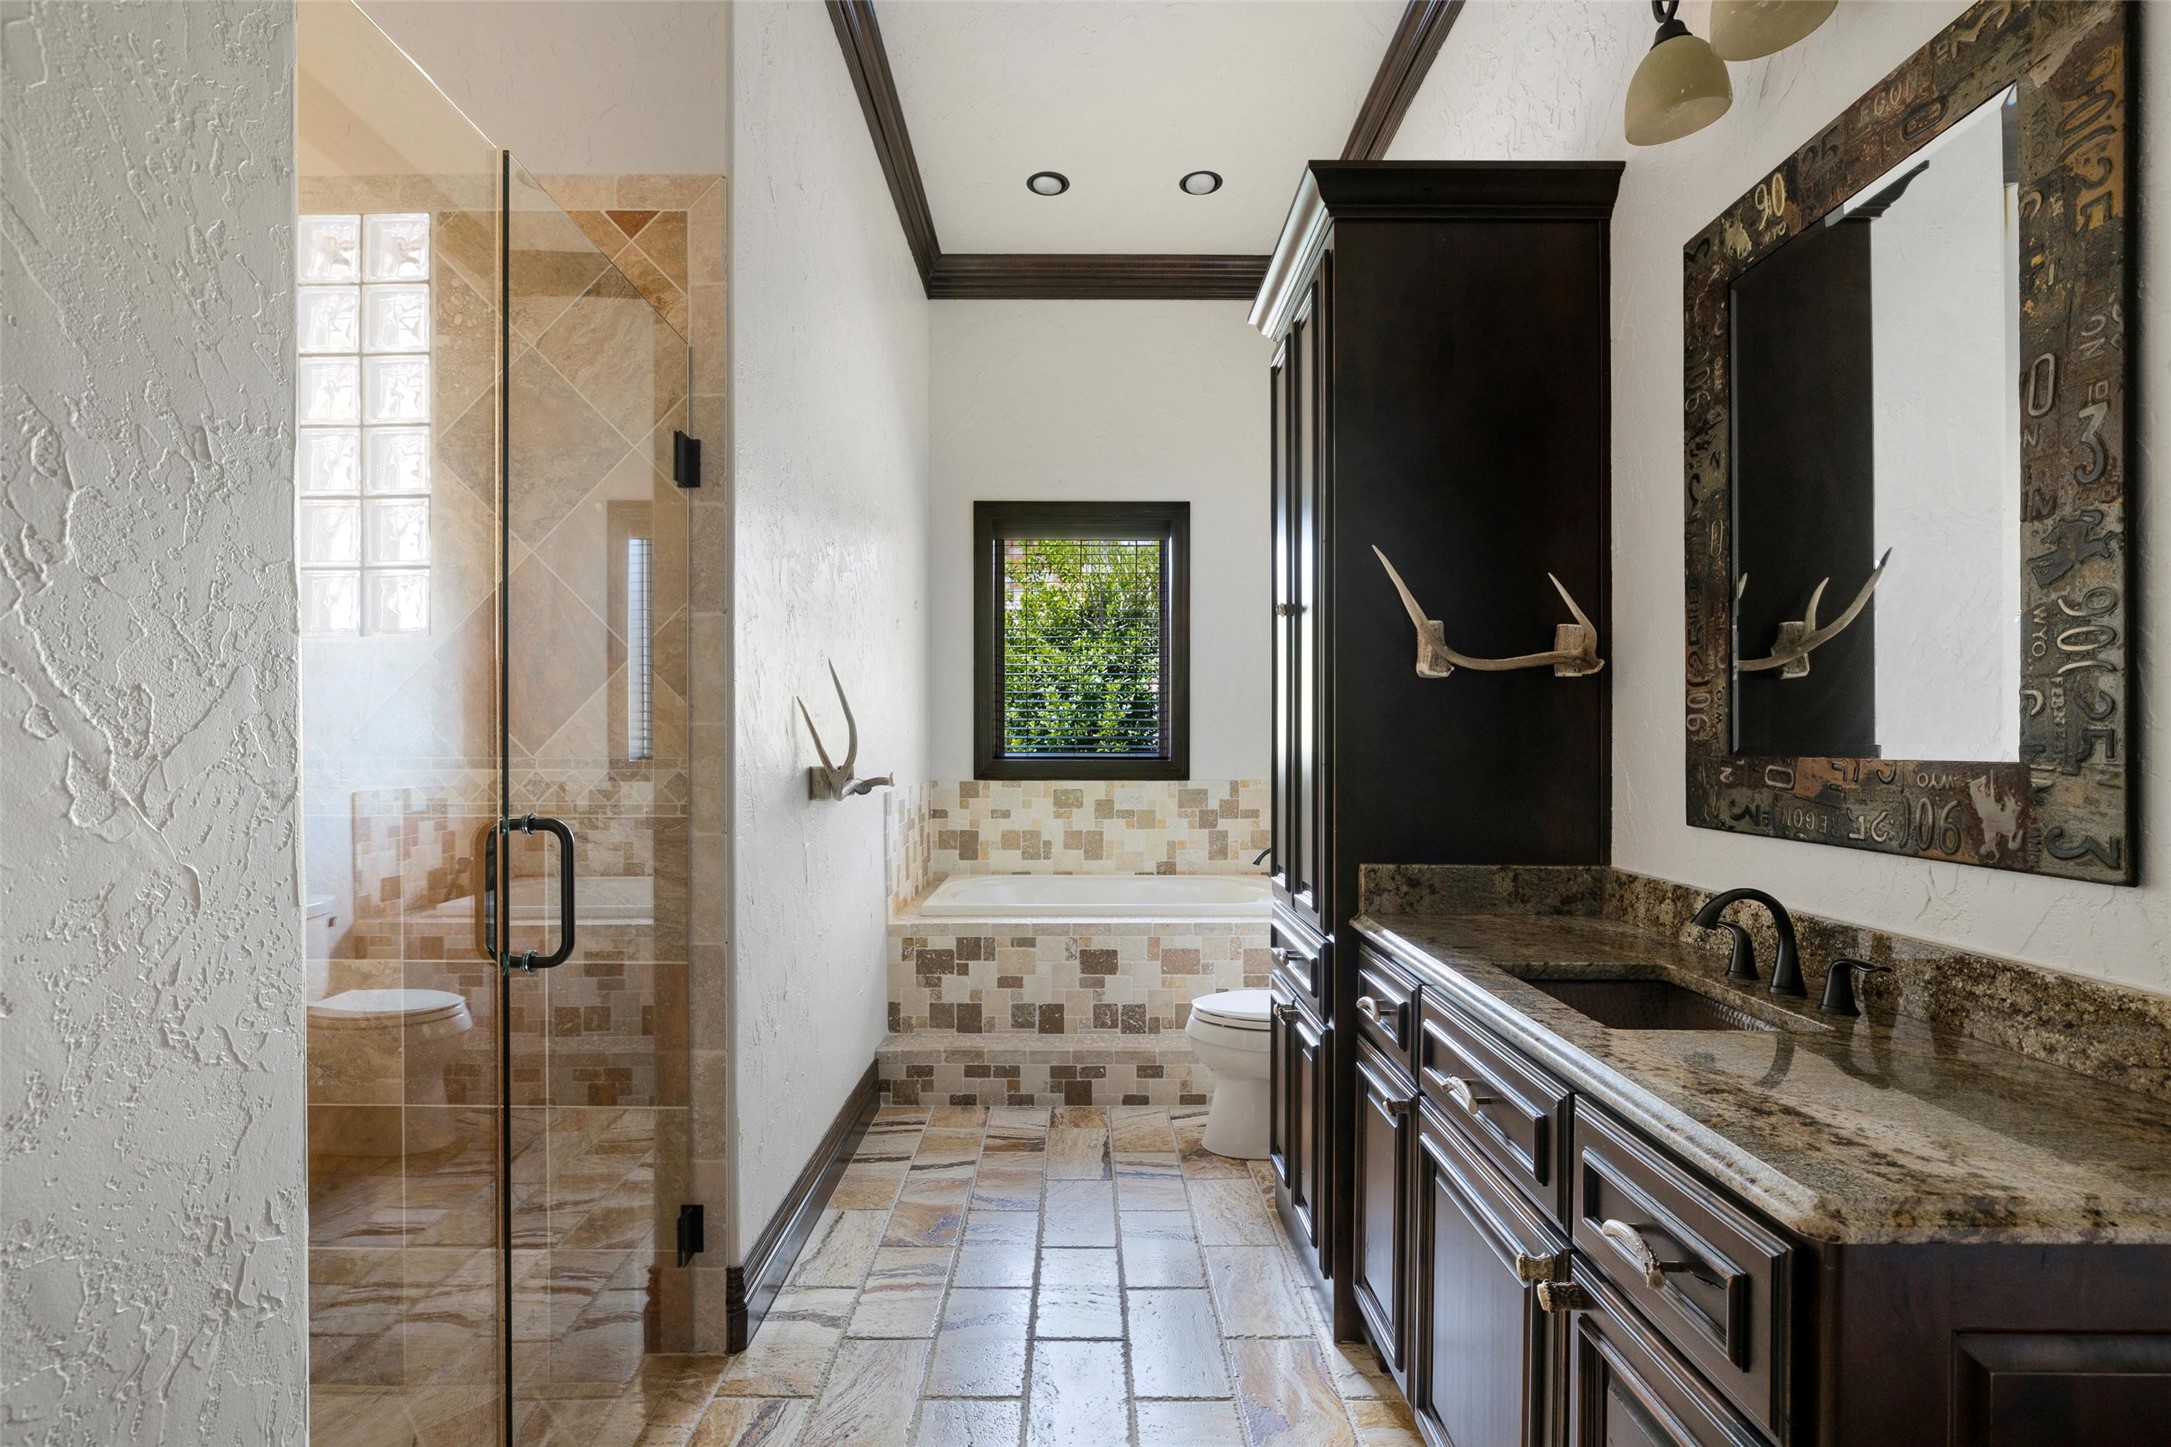
Bathroom with glass shower, tiled soaking tub, and dark wood double vanity with stone countertop.
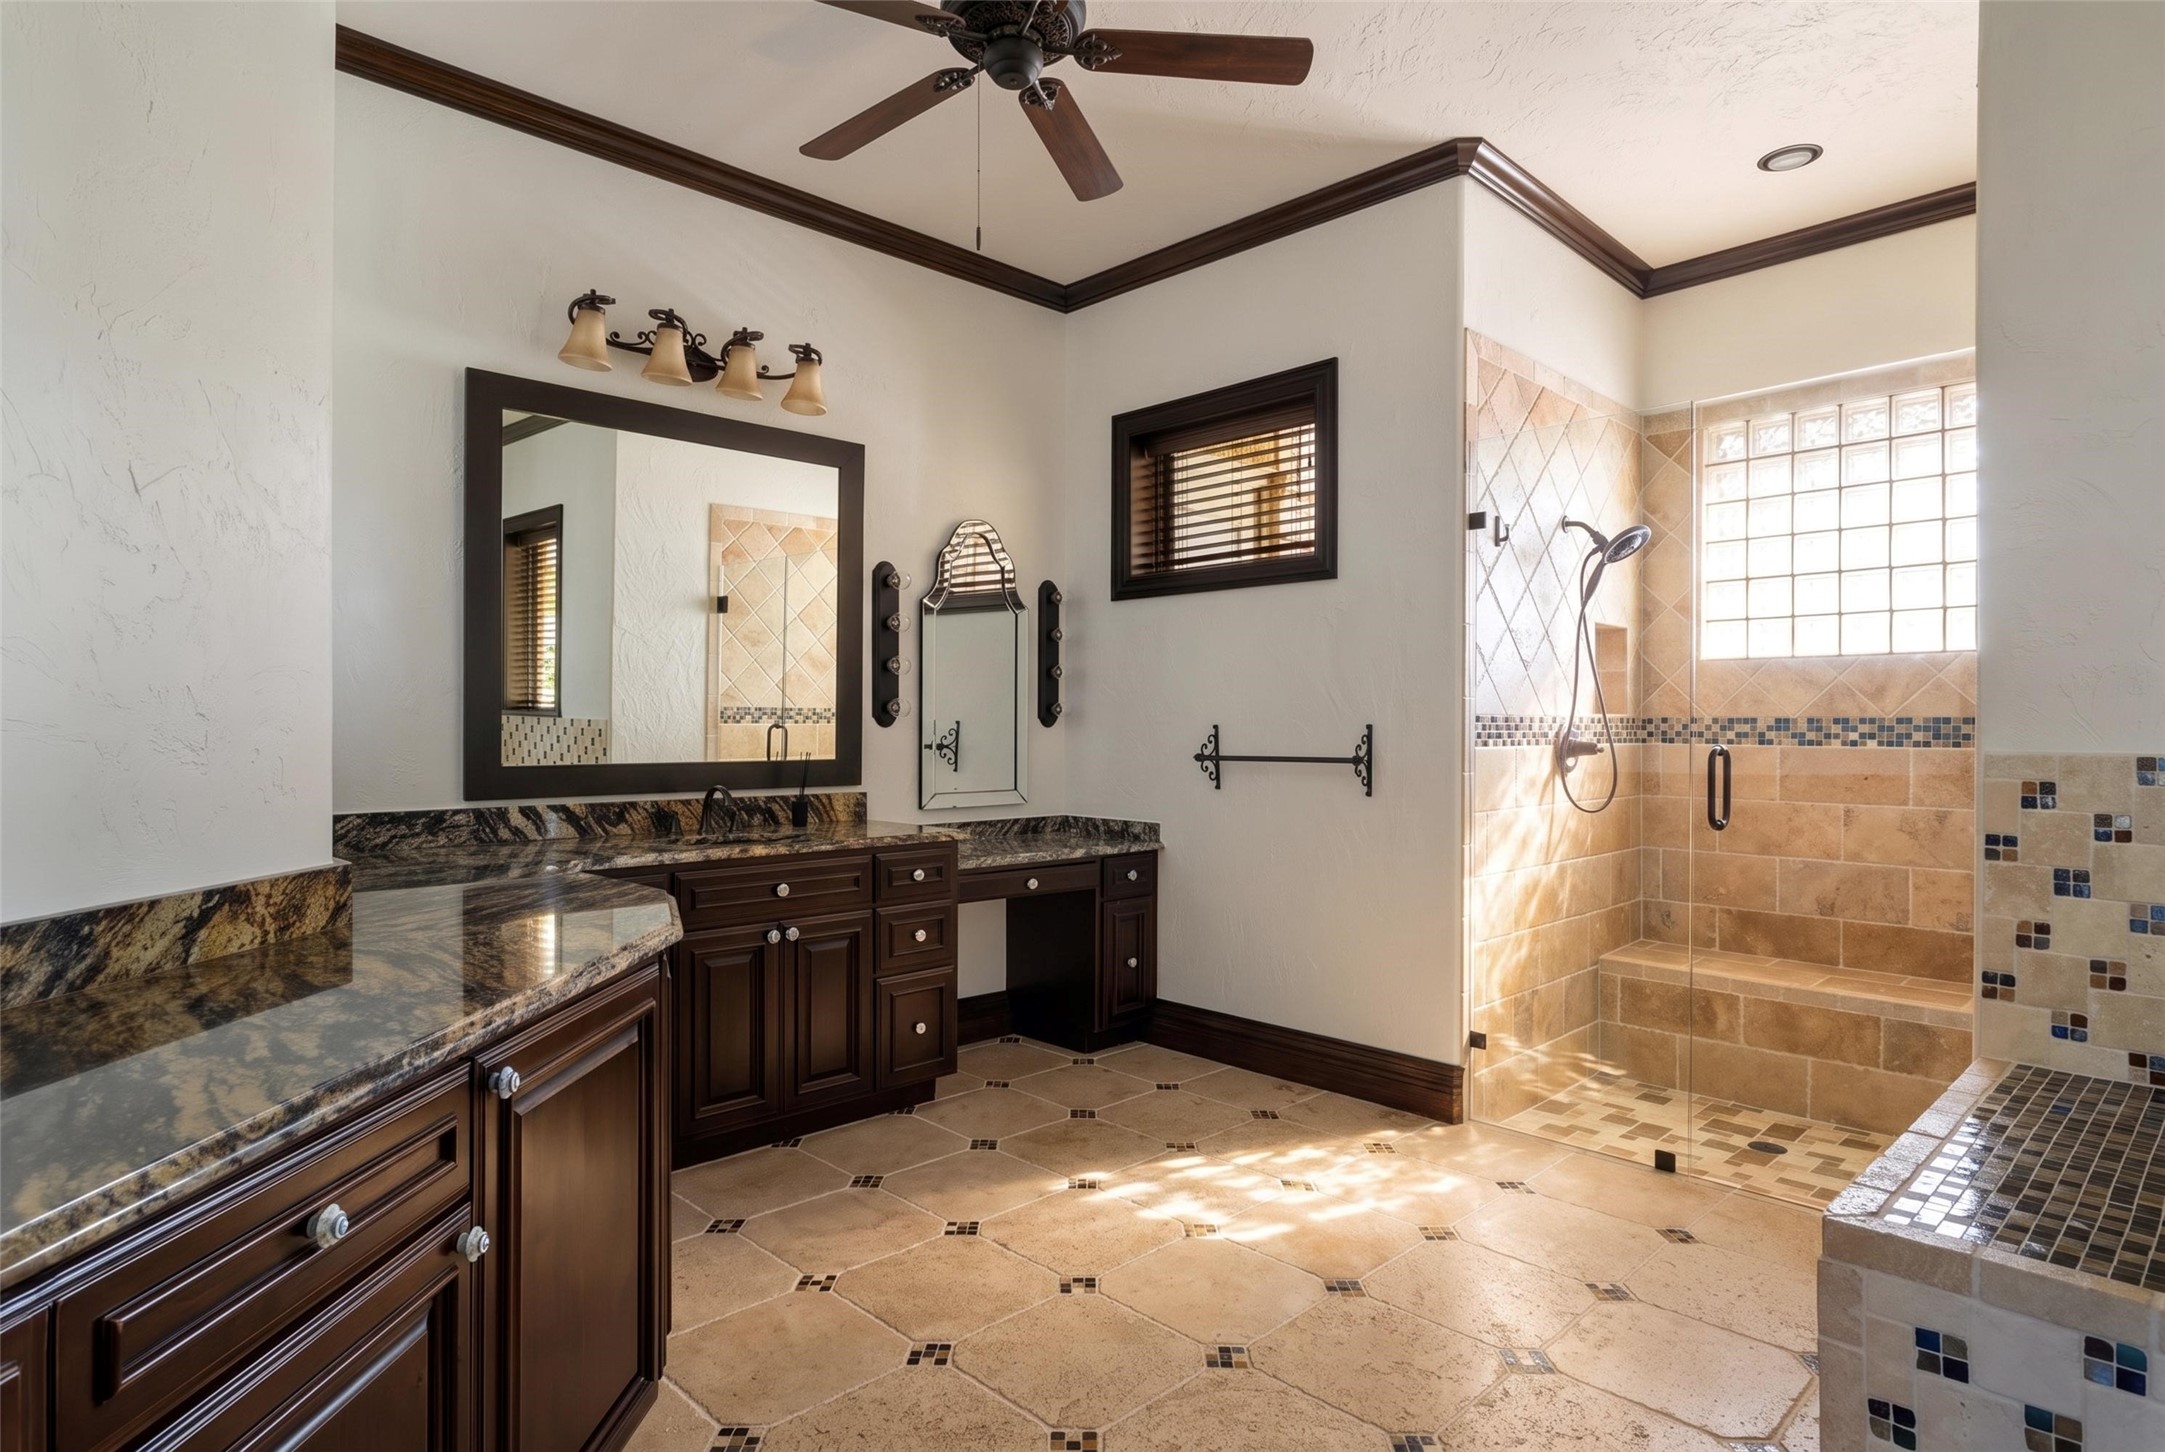
Bathroom with dark wood double vanity and a tiled walk-in shower beside a glass-block window.
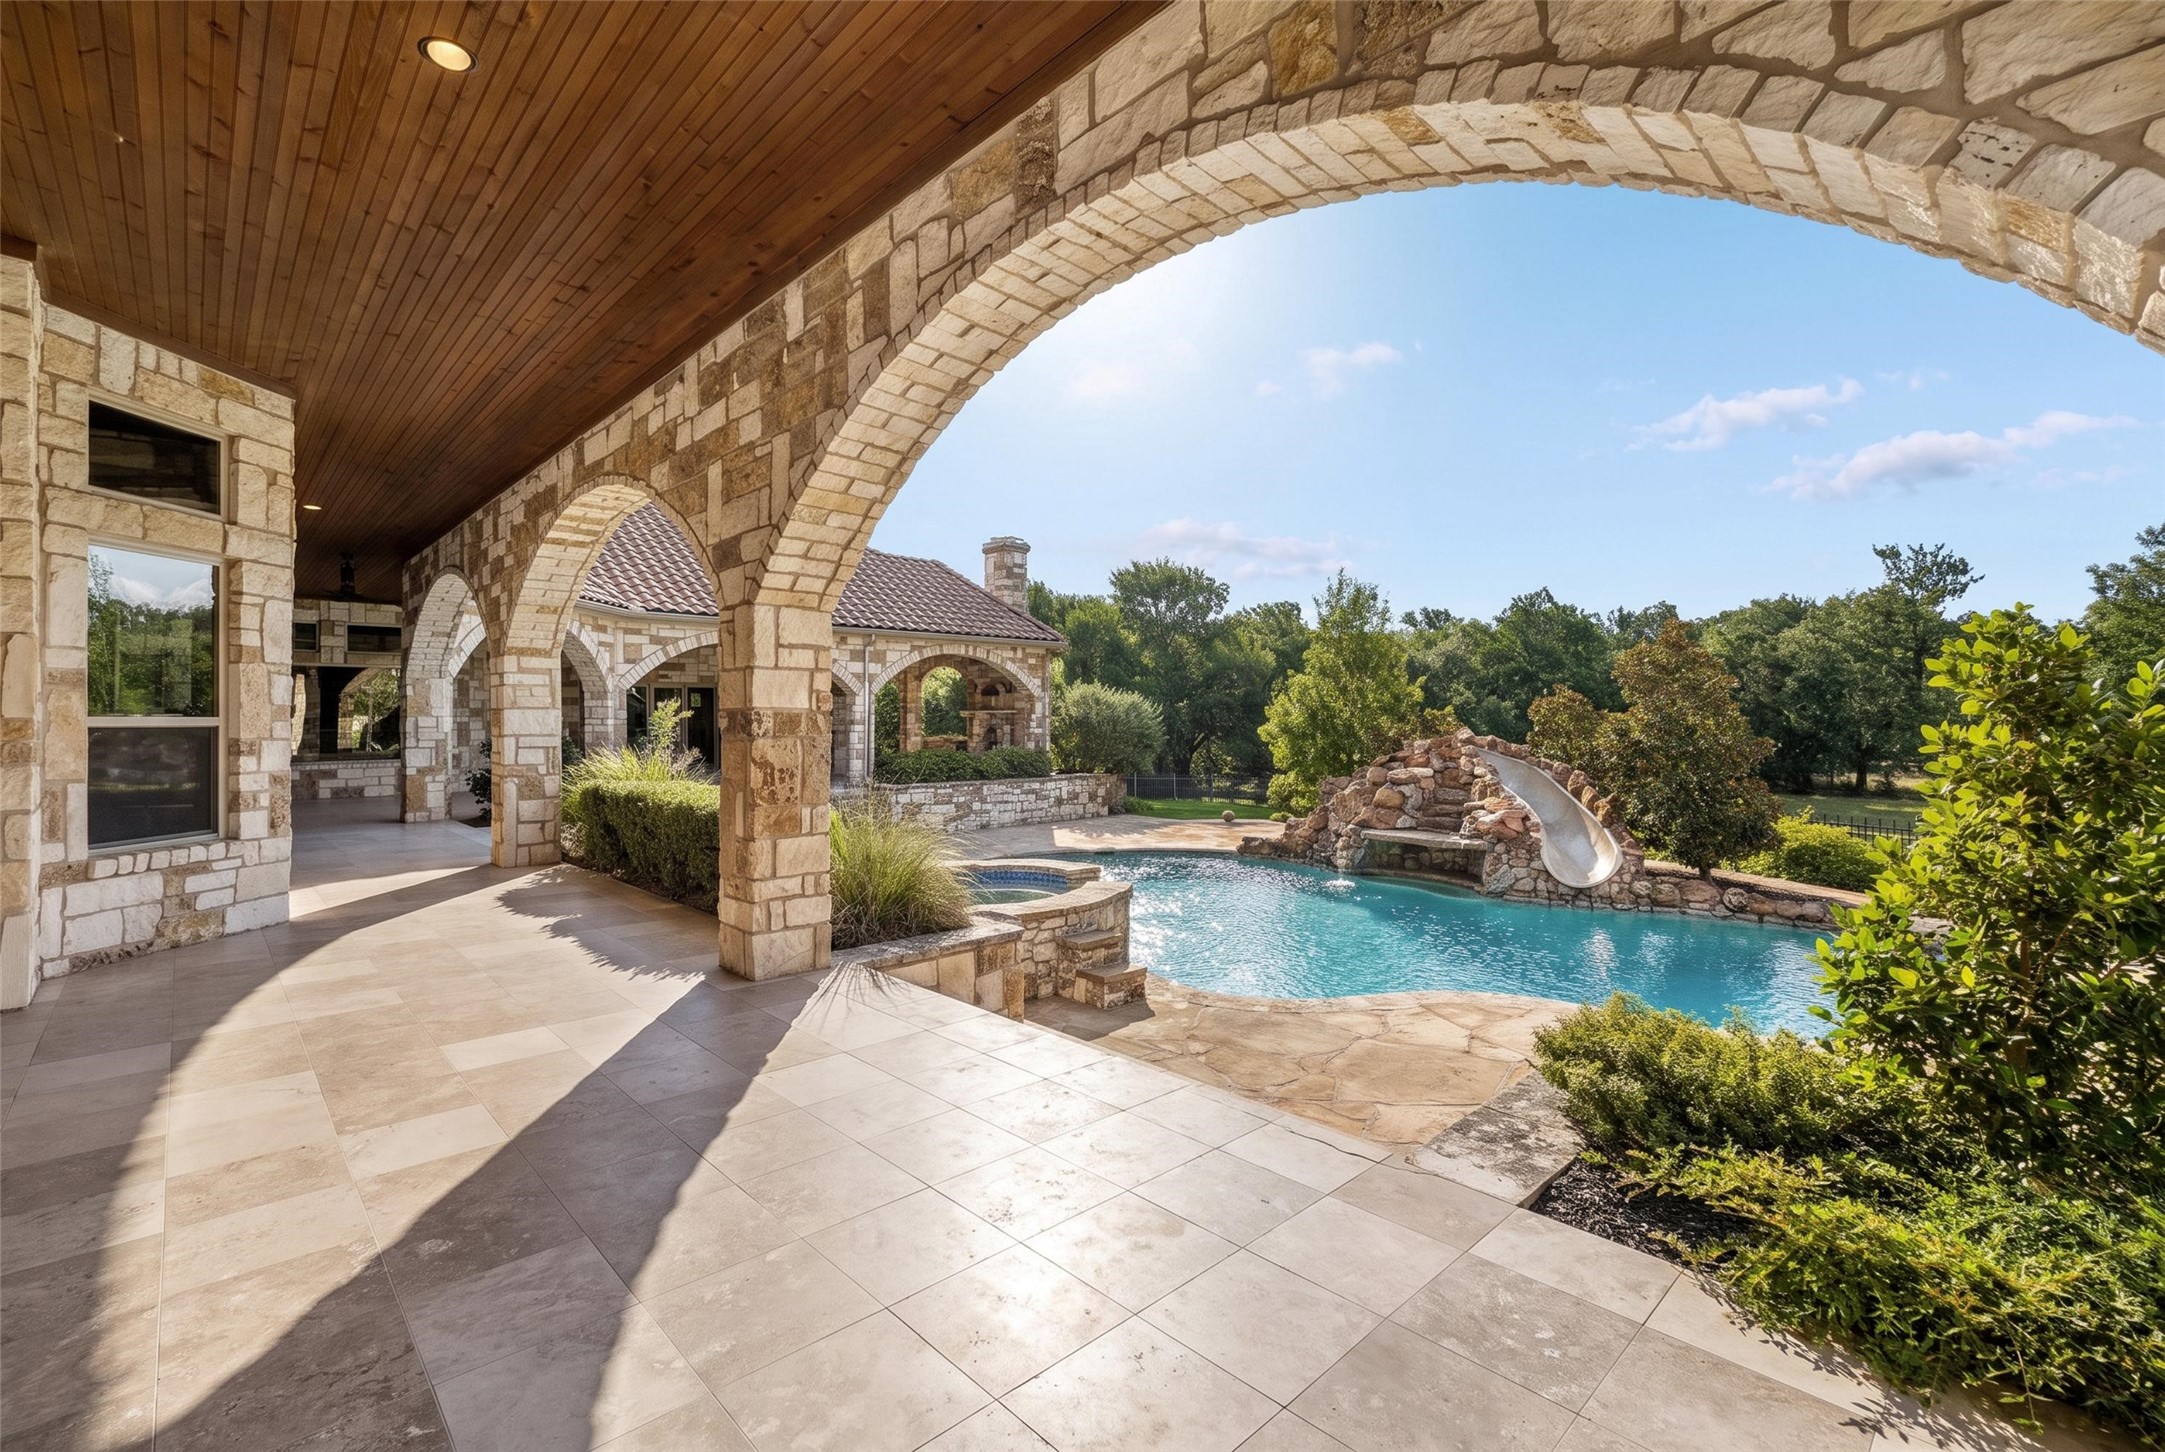
Stone arches frame a backyard pool with a rock feature and slide beside a tiled patio.
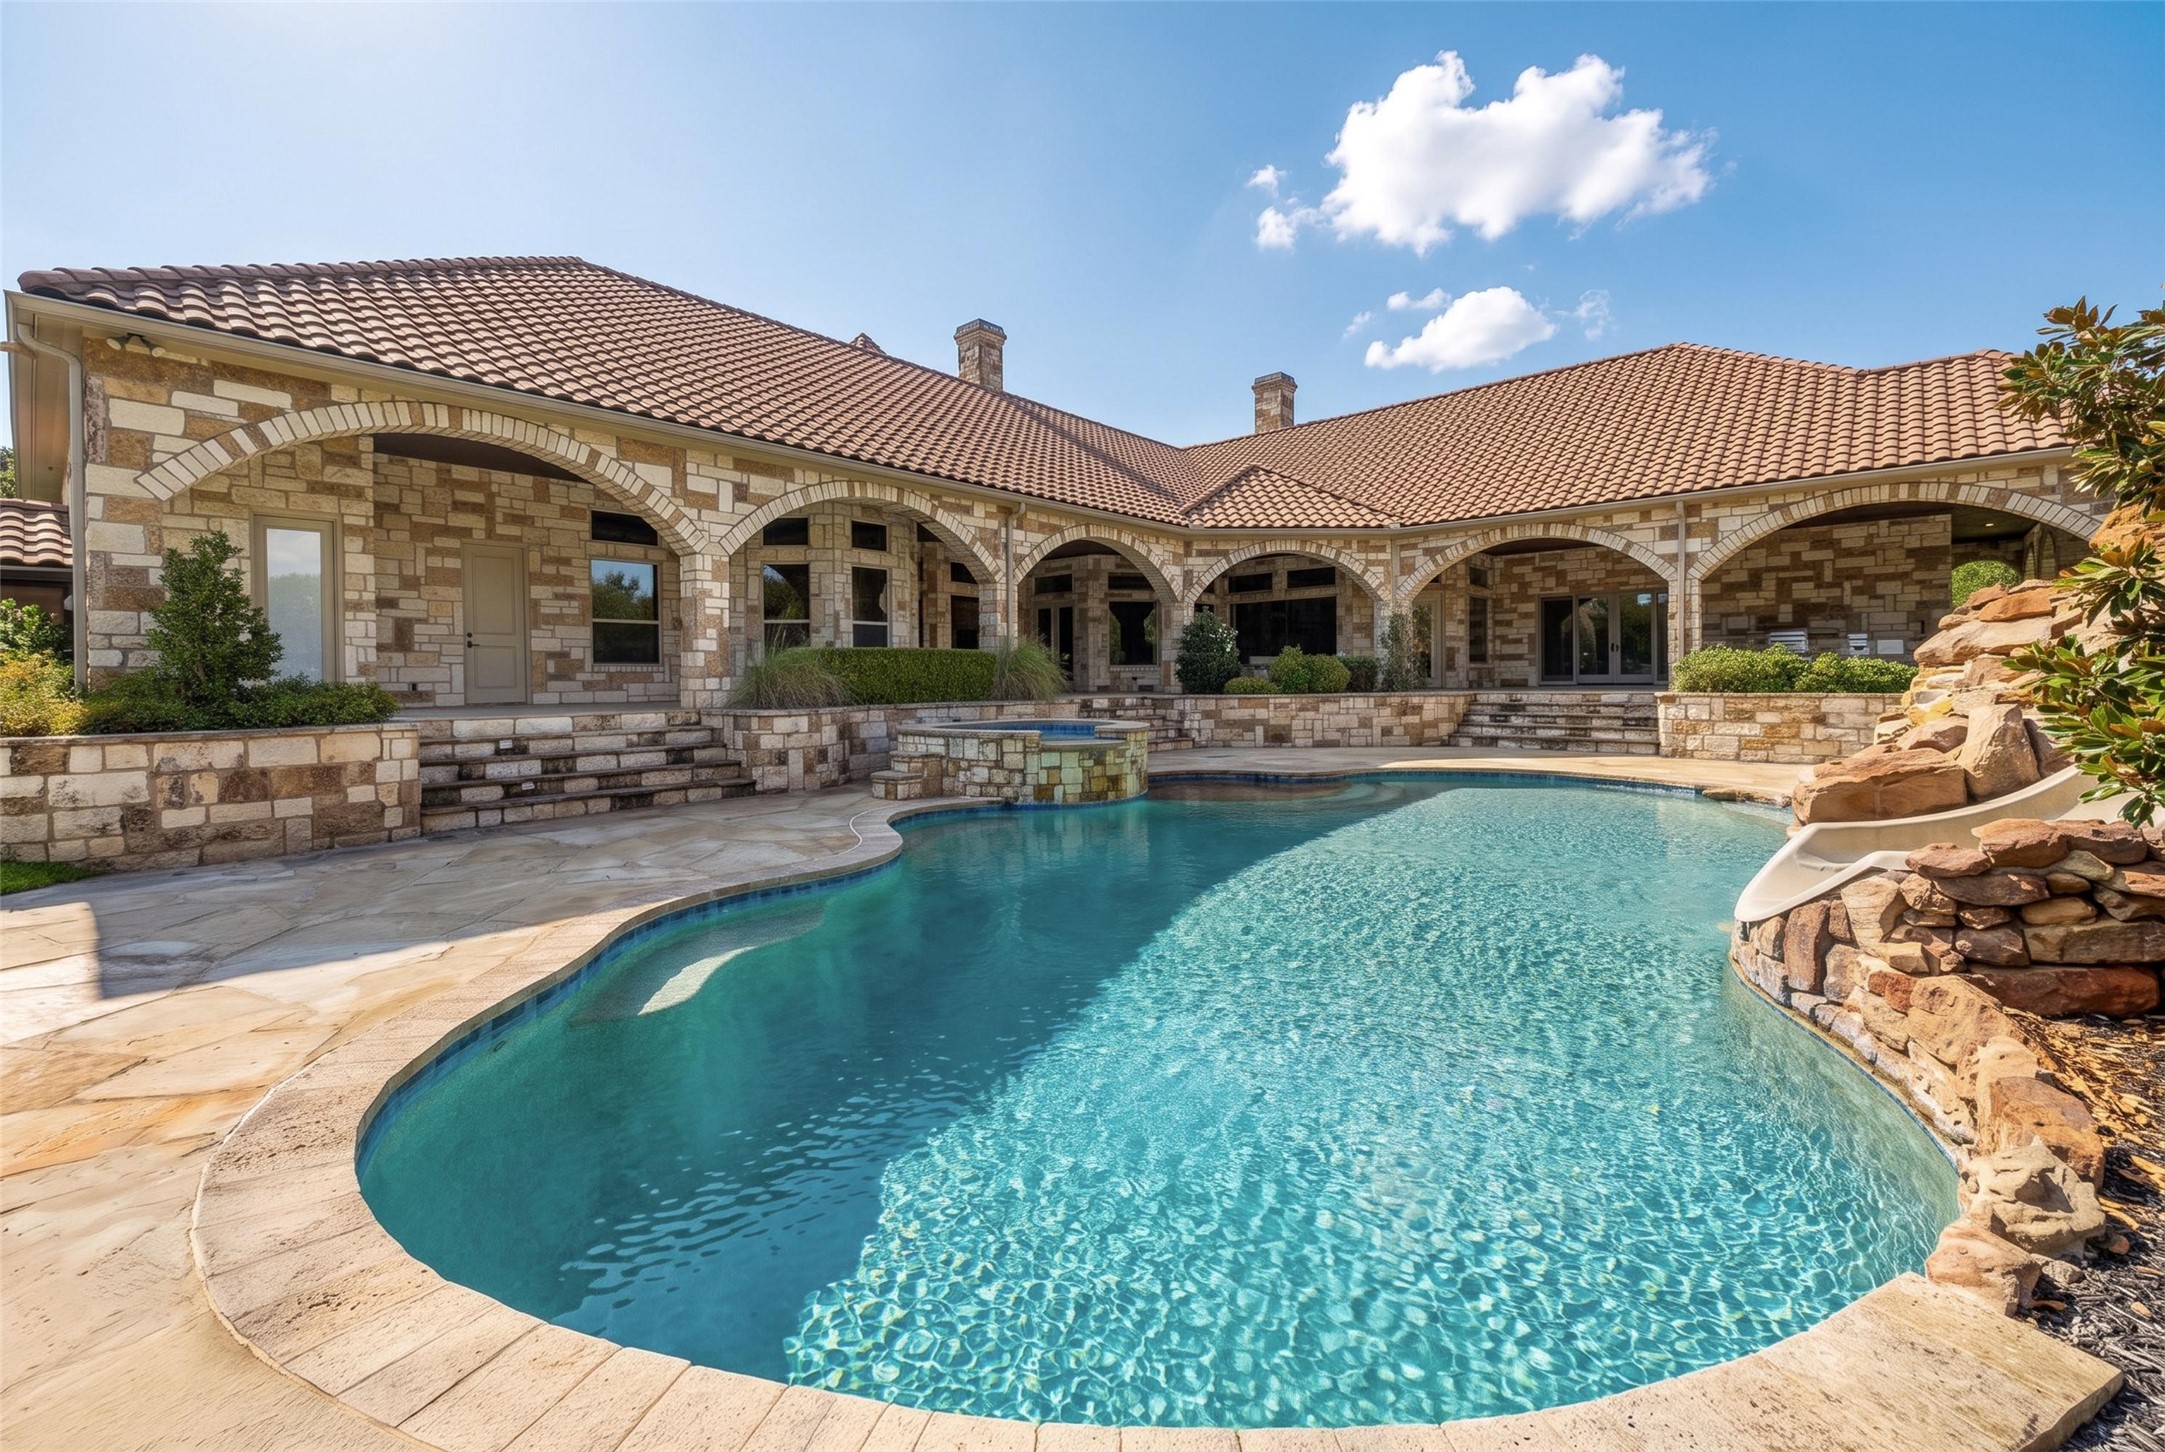
Curved pool beside a stone house with a covered arched patio and rock waterfall.
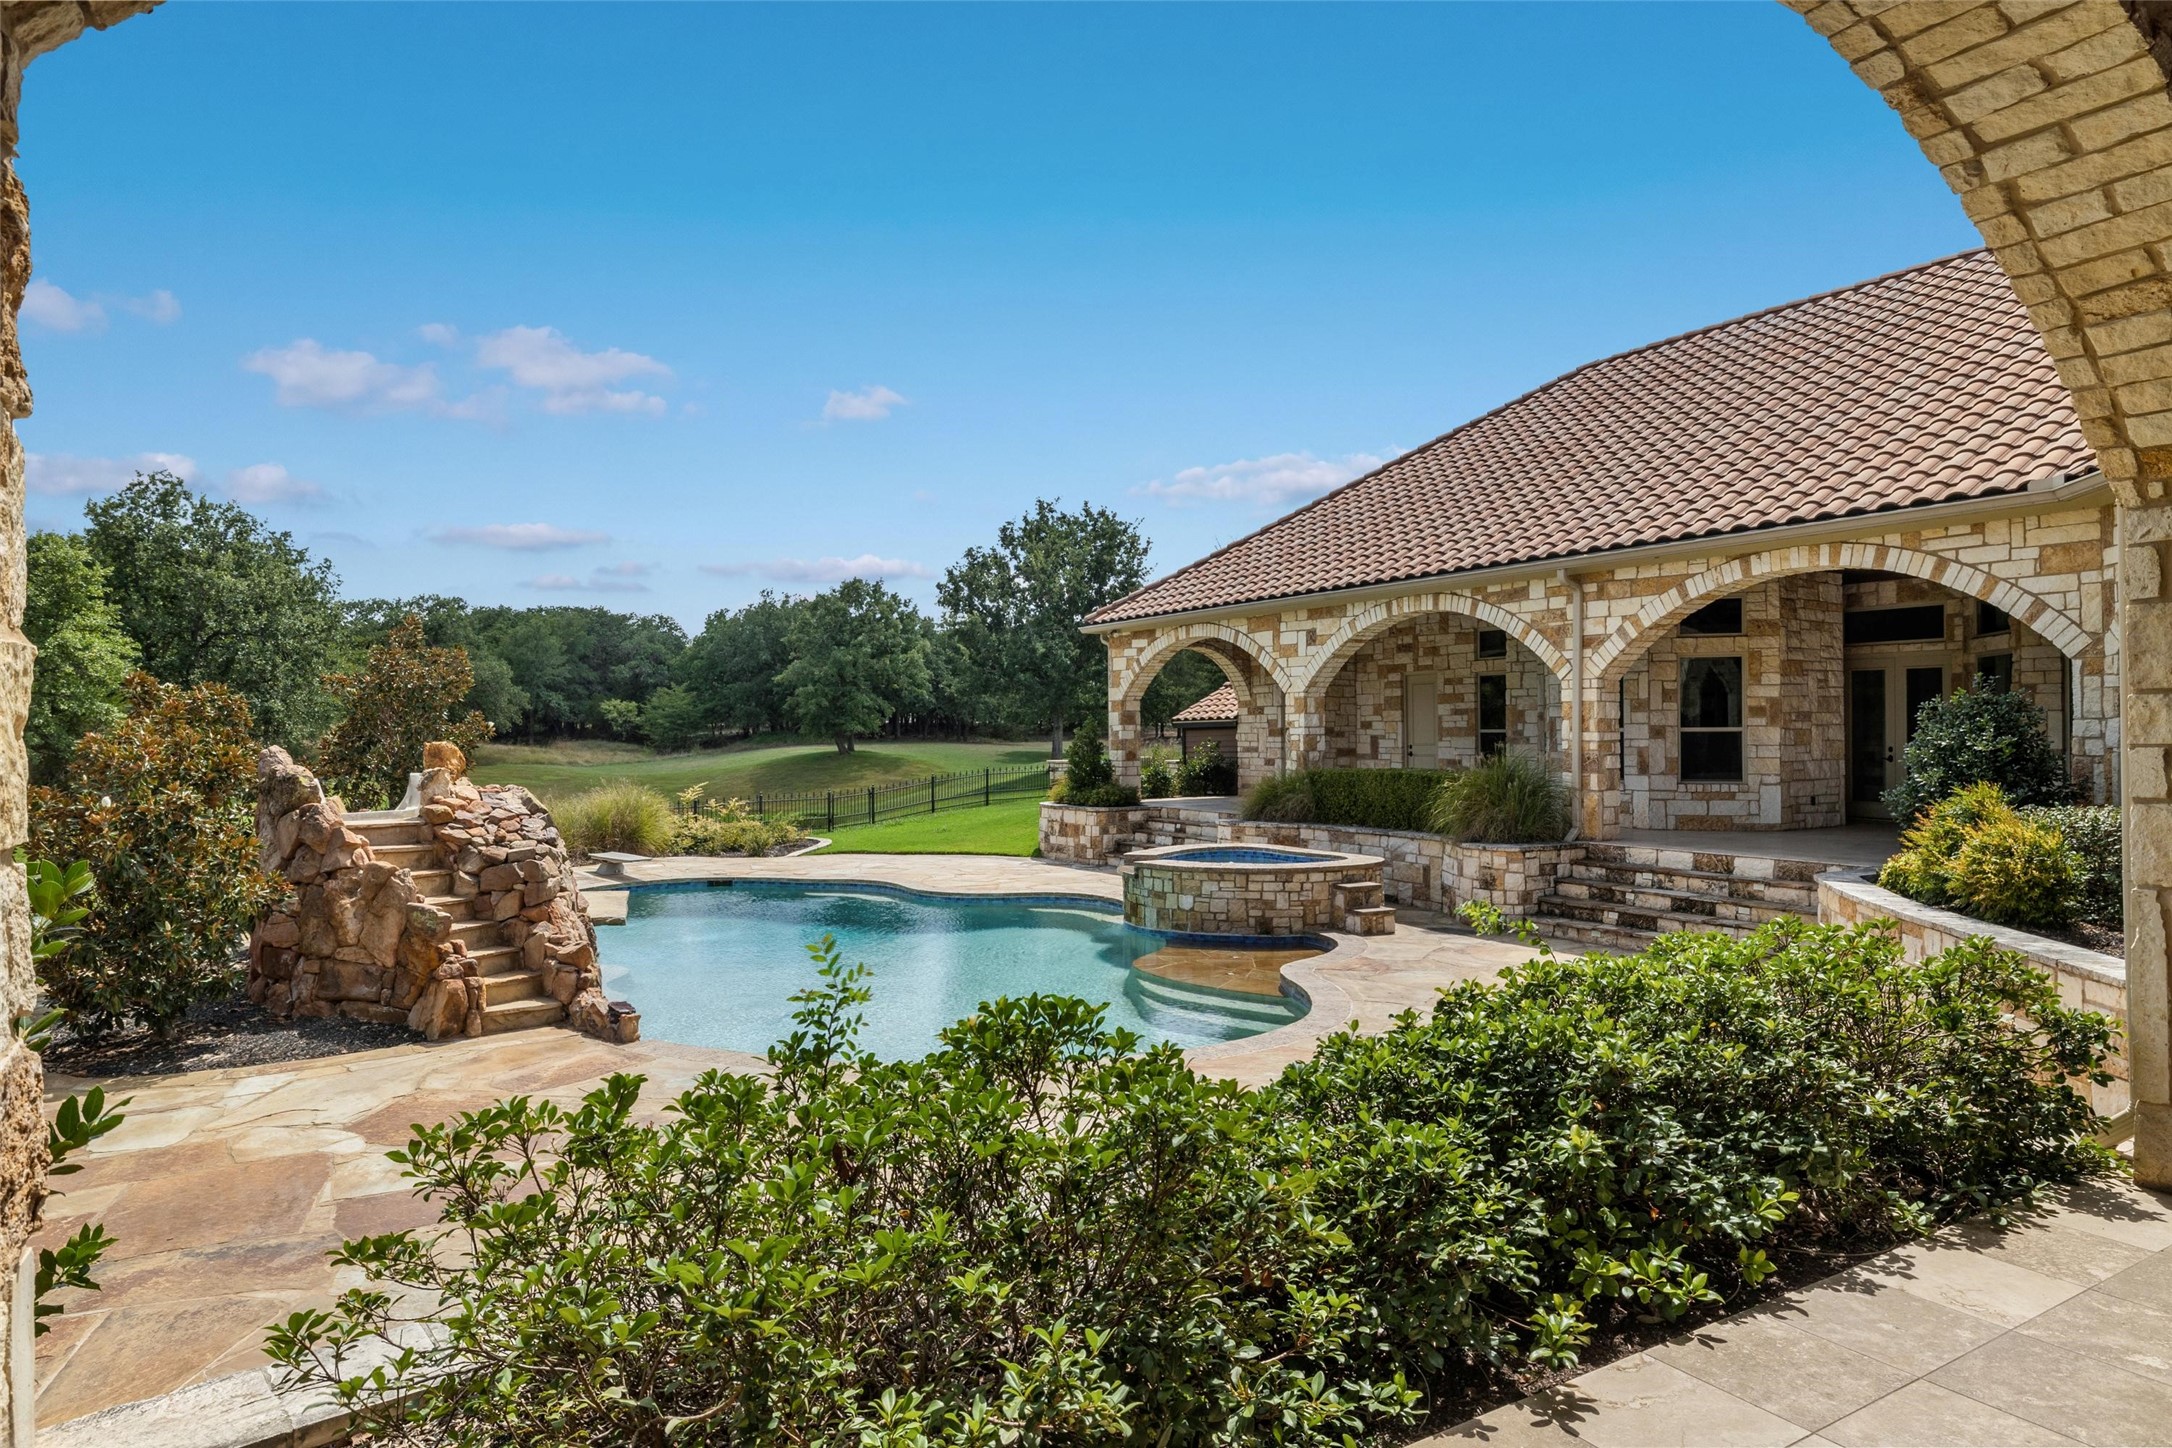
Stone house with an arched patio beside a pool, circular spa, and rock waterfall.
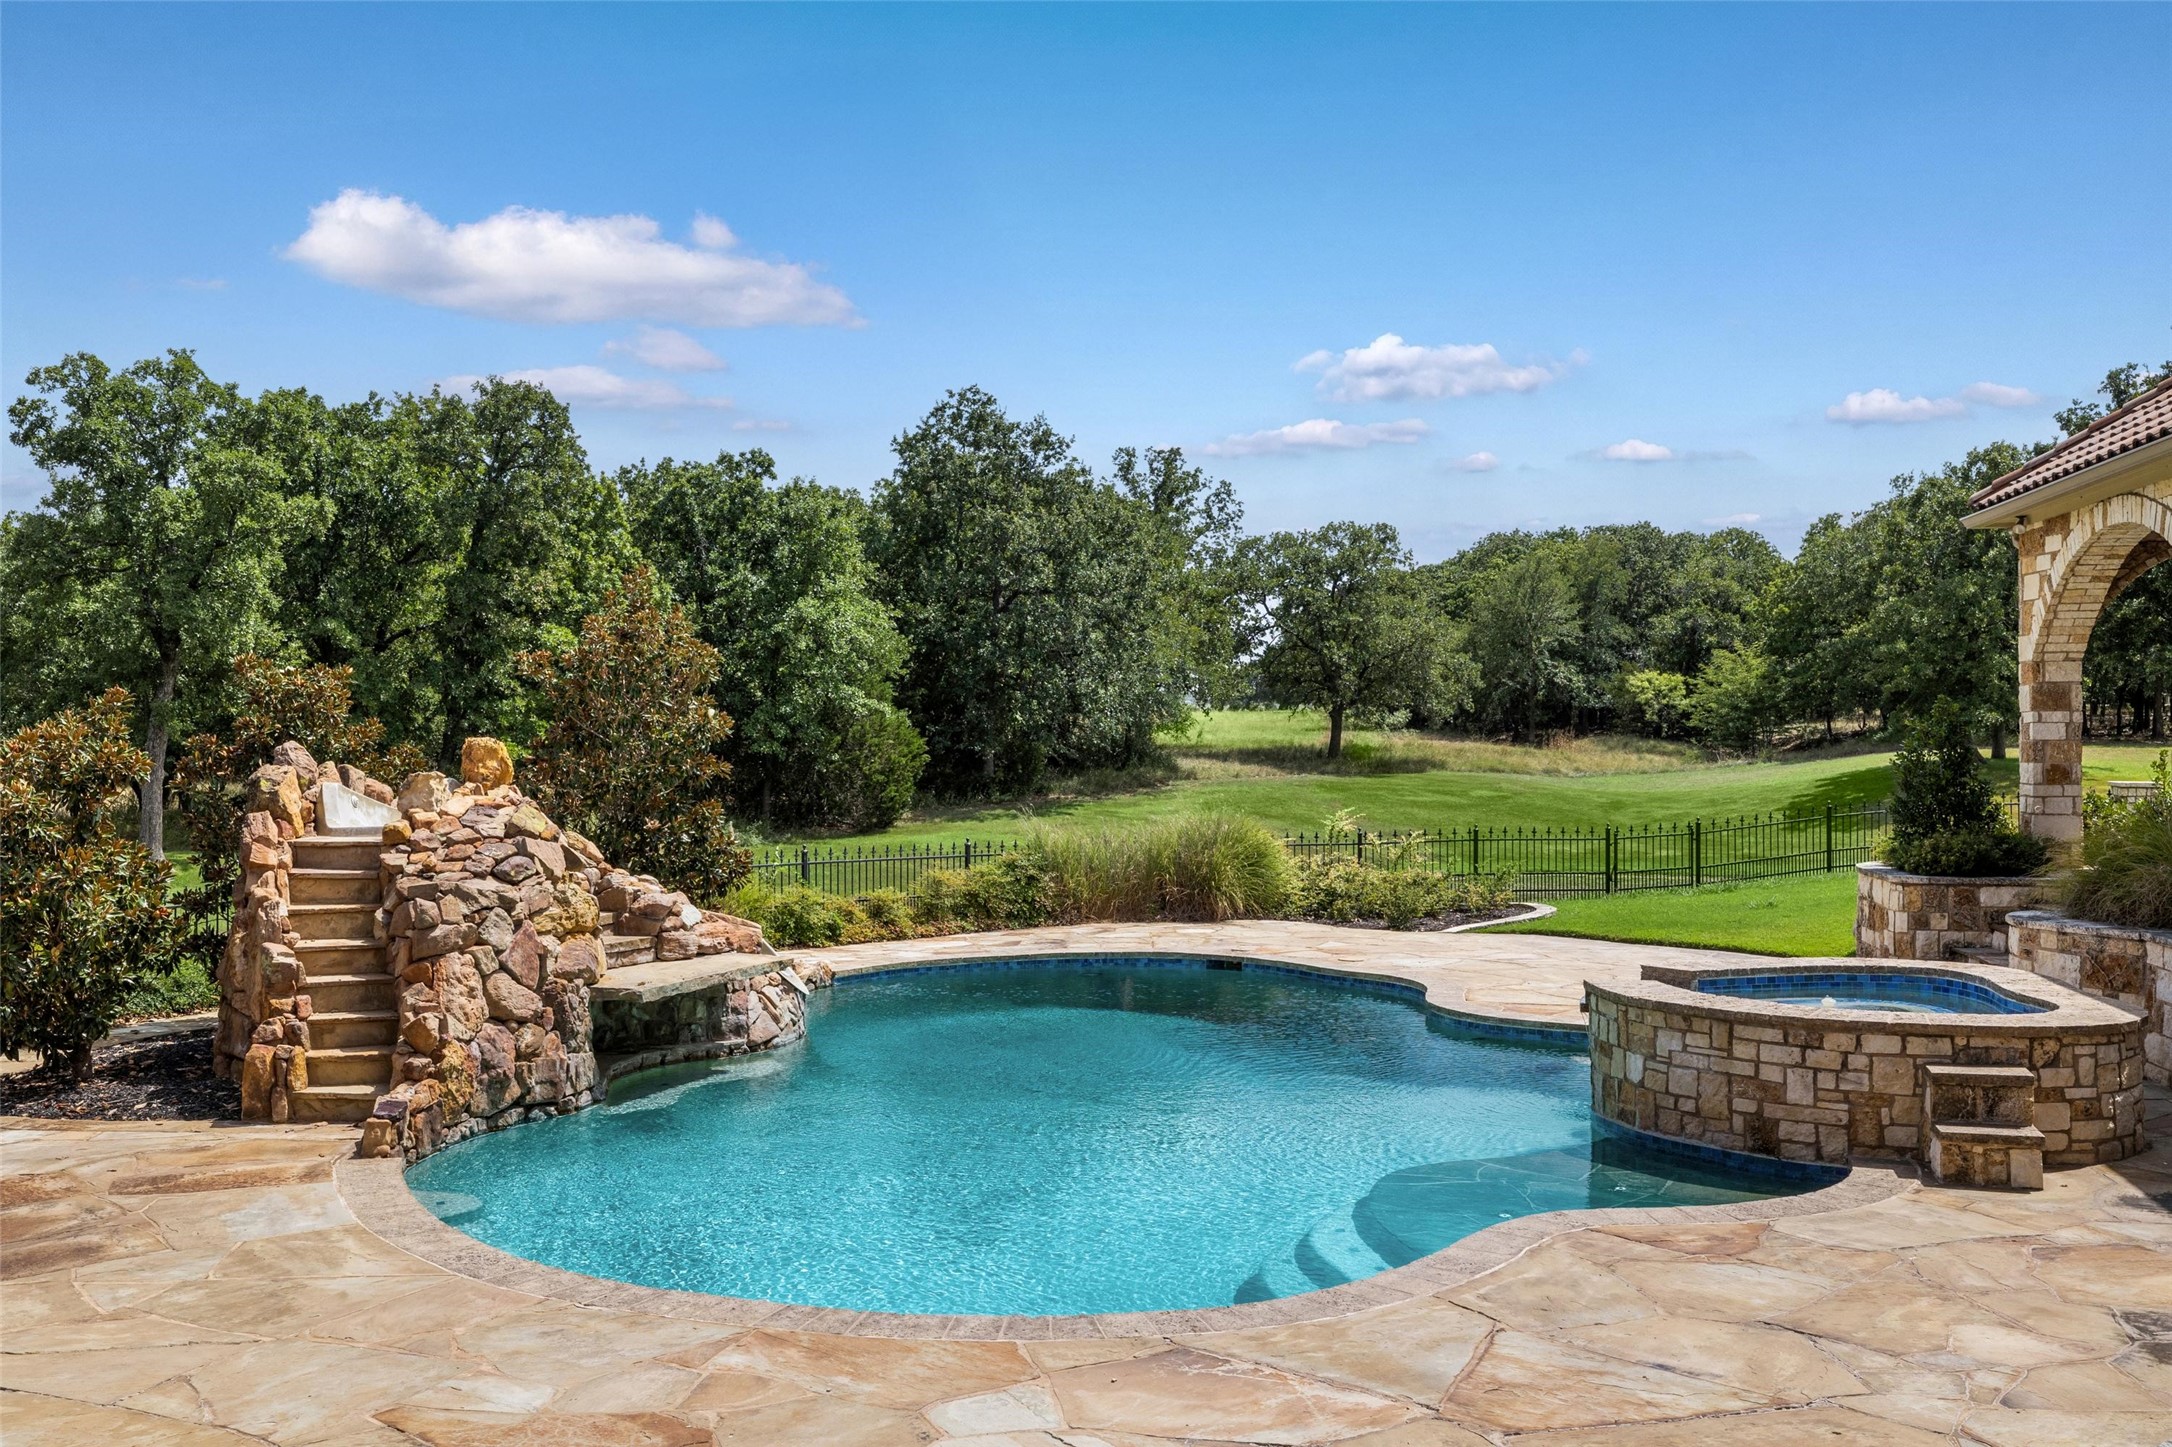
Backyard pool and raised stone spa beside a flagstone patio, fenced lawn, and mature trees.
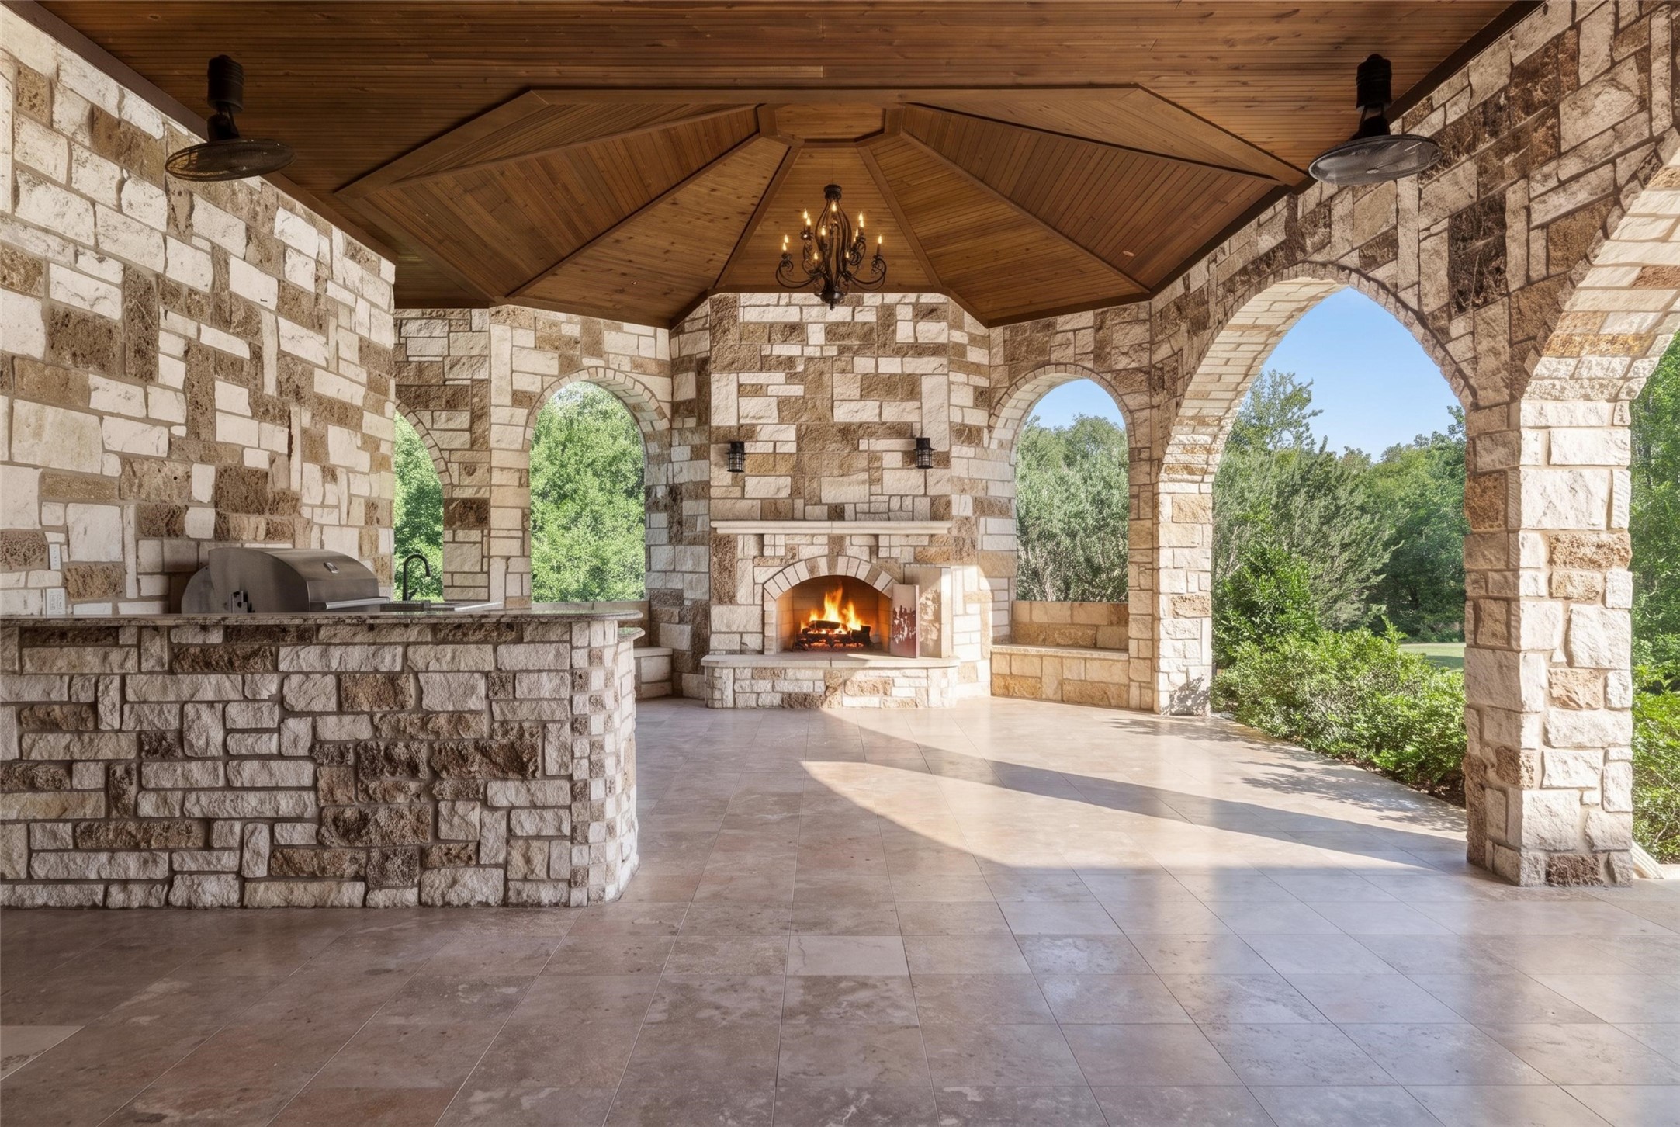
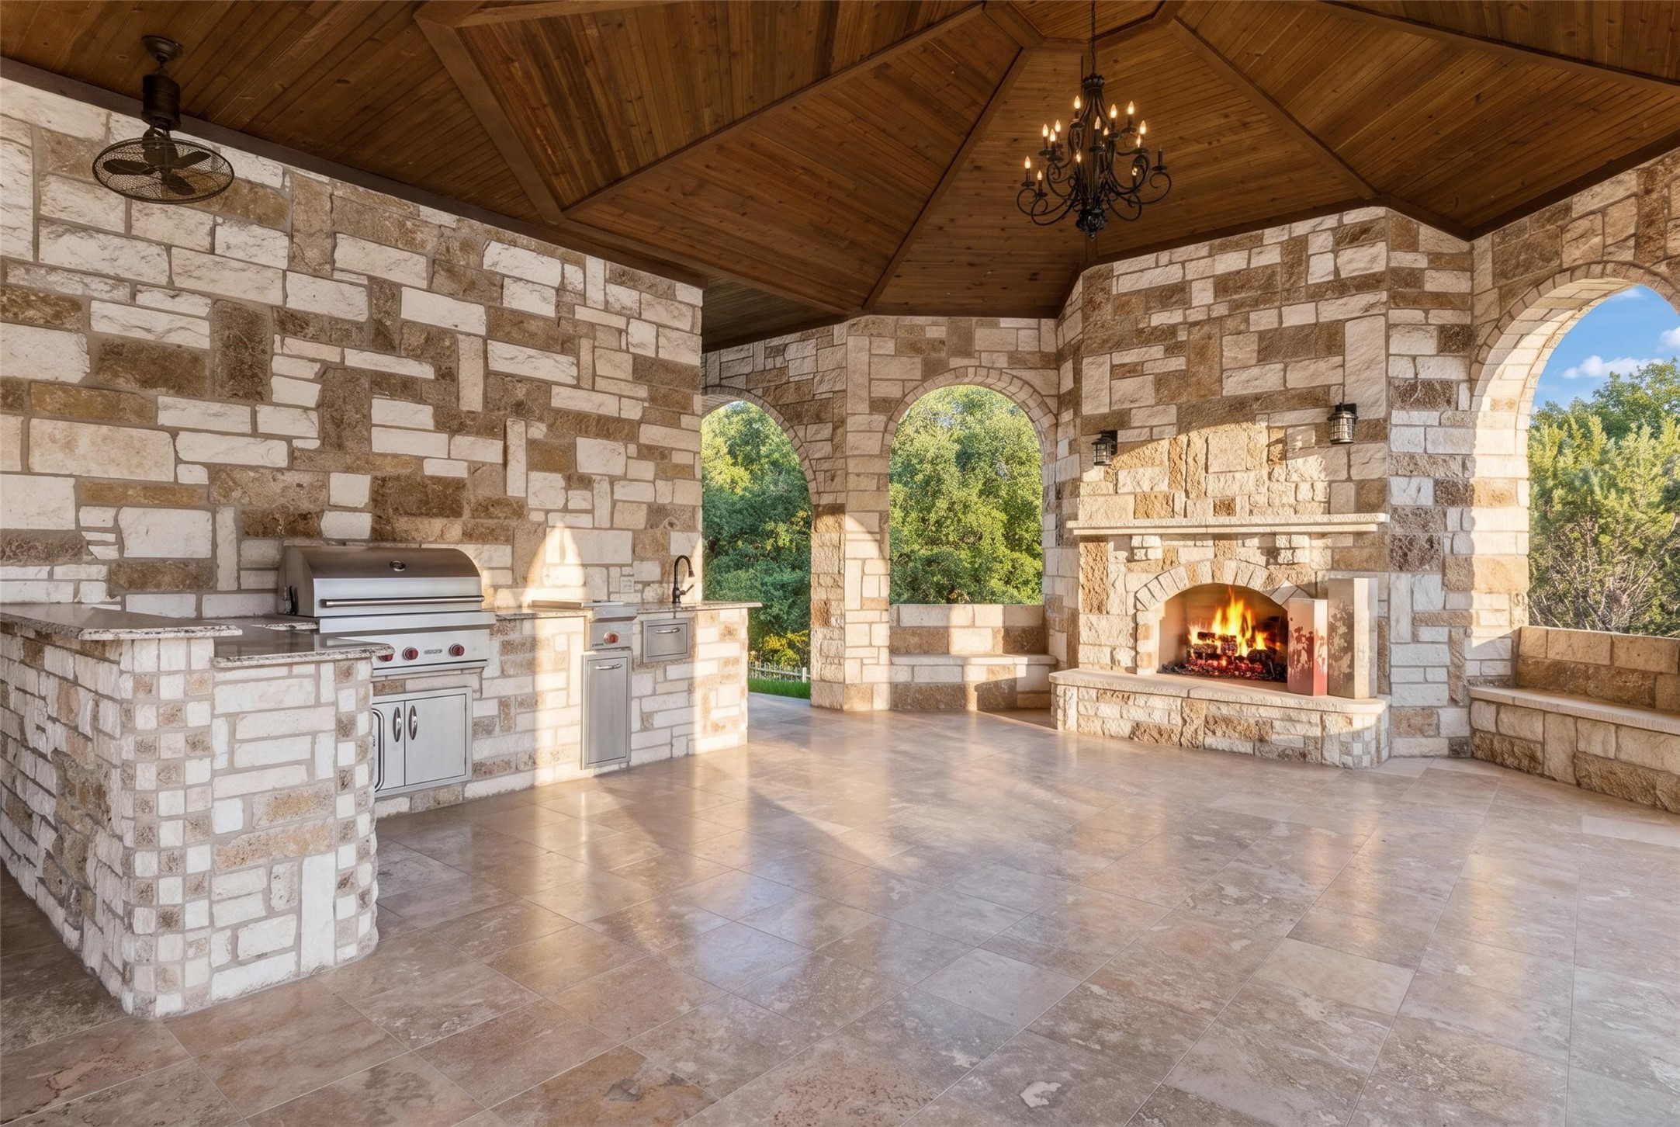
Covered stone patio with a fireplace, built-in grill, and arched openings overlooking trees.
Covered stone patio with arched openings, built-in grill, and a lit fireplace beneath a vaulted wood ceiling.
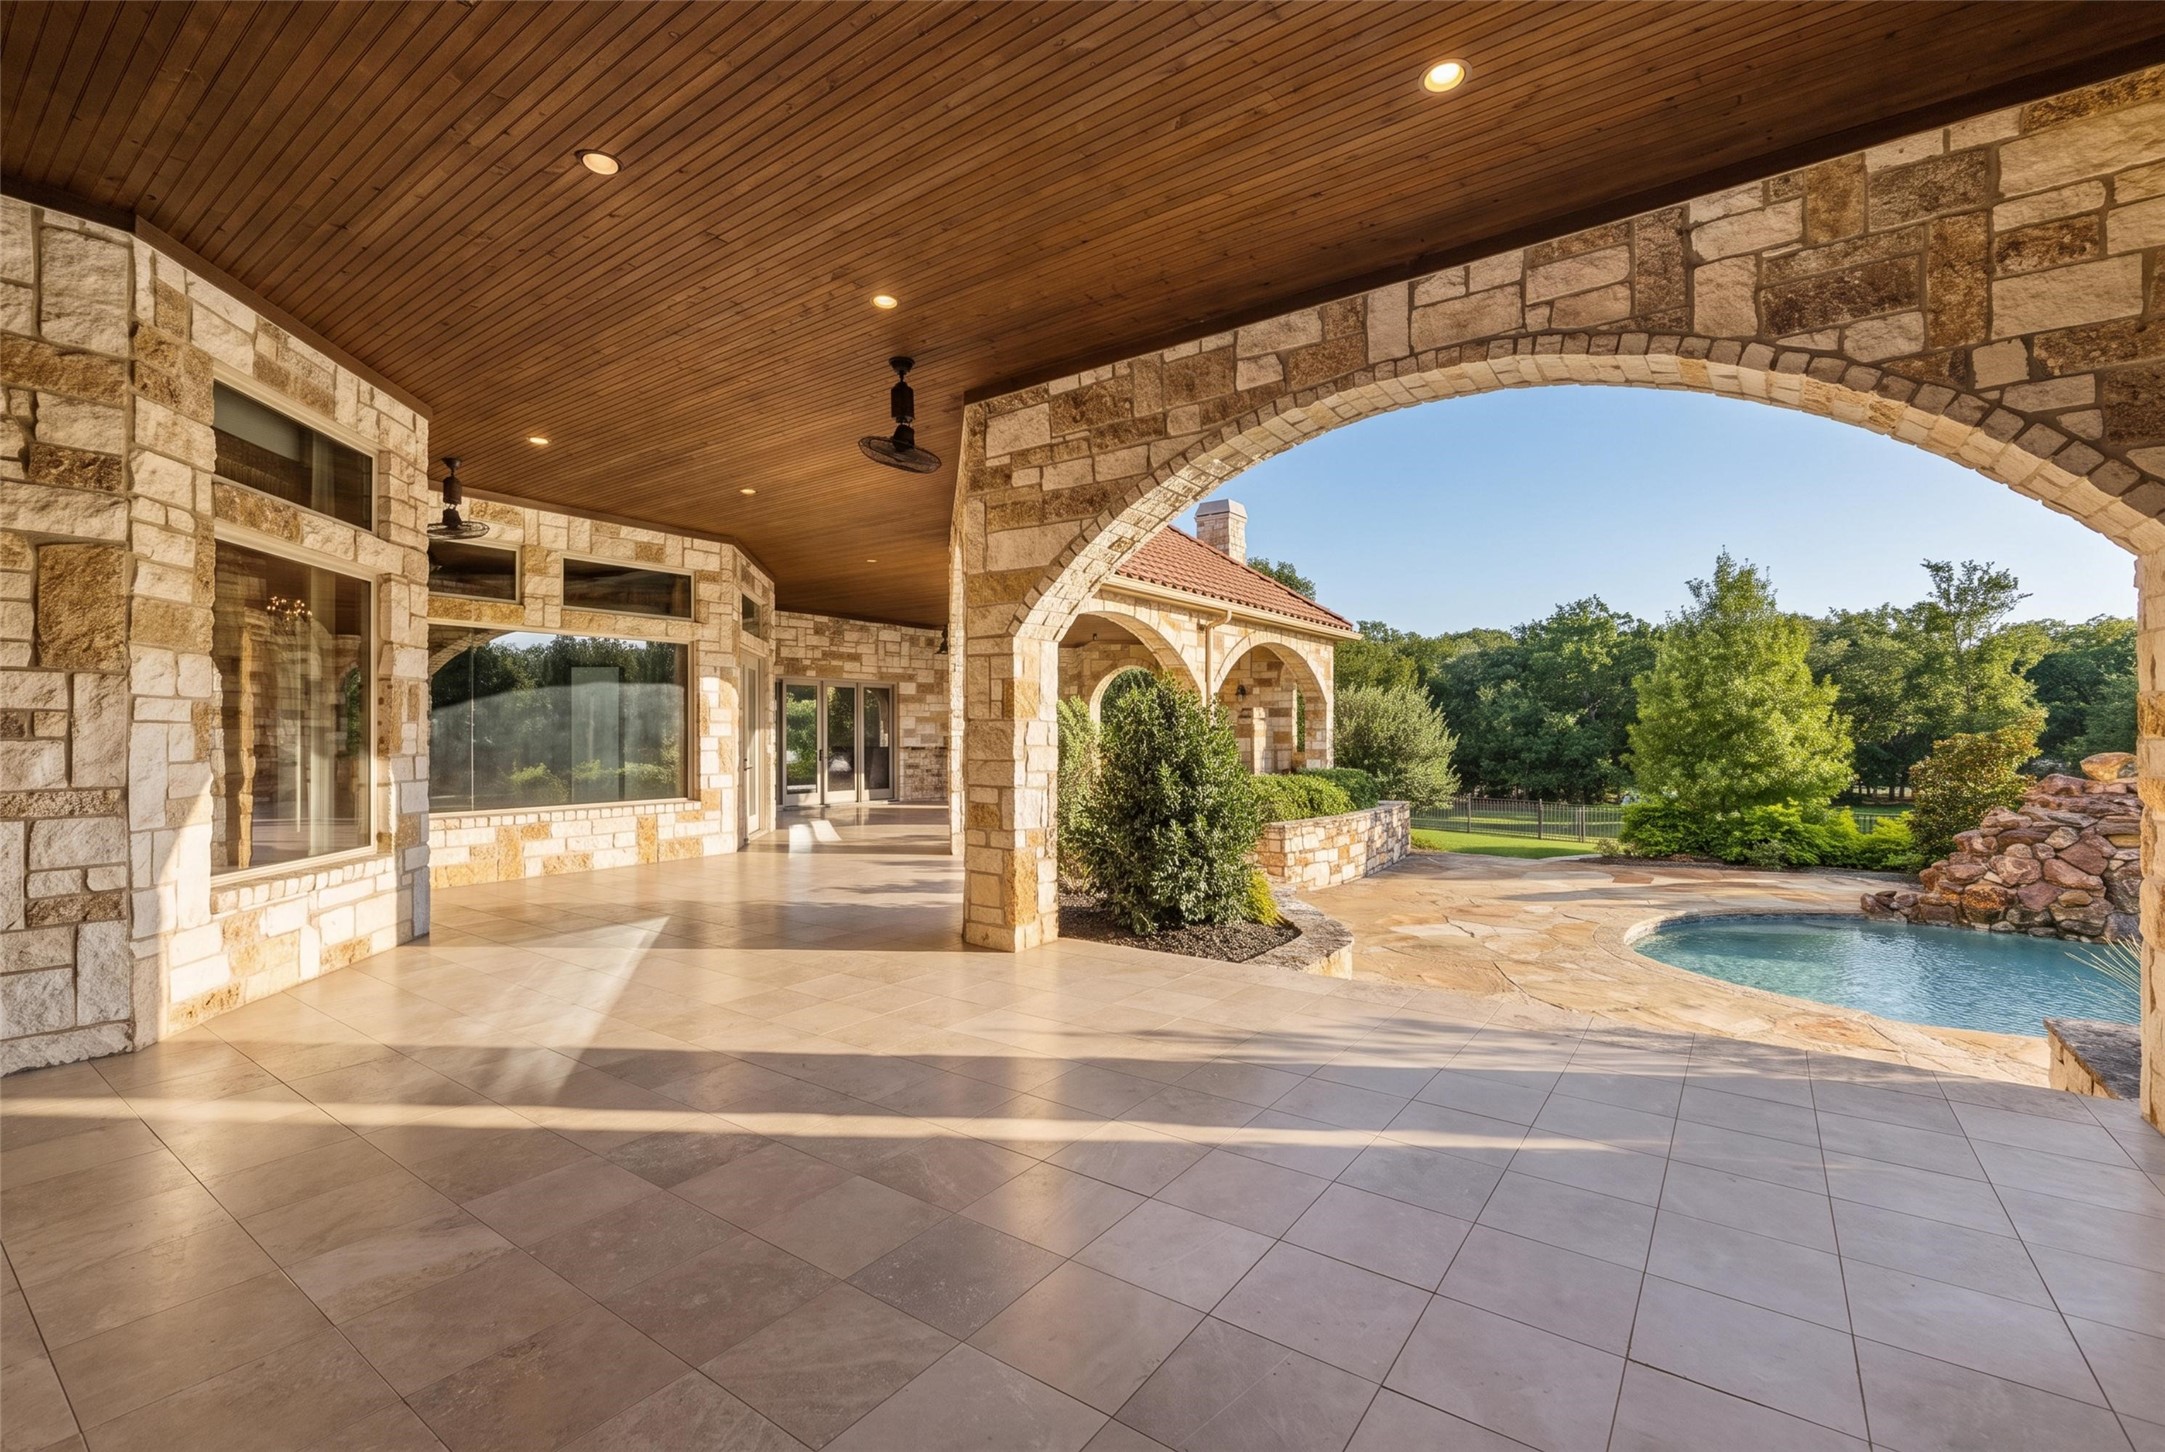
Covered stone patio with broad arches, wood ceiling, tiled floor, and an adjoining swimming pool.
Aerial view of a stone home with terracotta roofs, a pool, and a pond along the lawn.
Aerial view of a stone ranch home with terracotta roofs, arched patios, and a pool.
Aerial view of a tiled-roof estate amid wooded grounds, with a curved driveway and manicured lawn.
Aerial view of a stone ranch house with terracotta roofs, curved driveway, and wooded grounds.
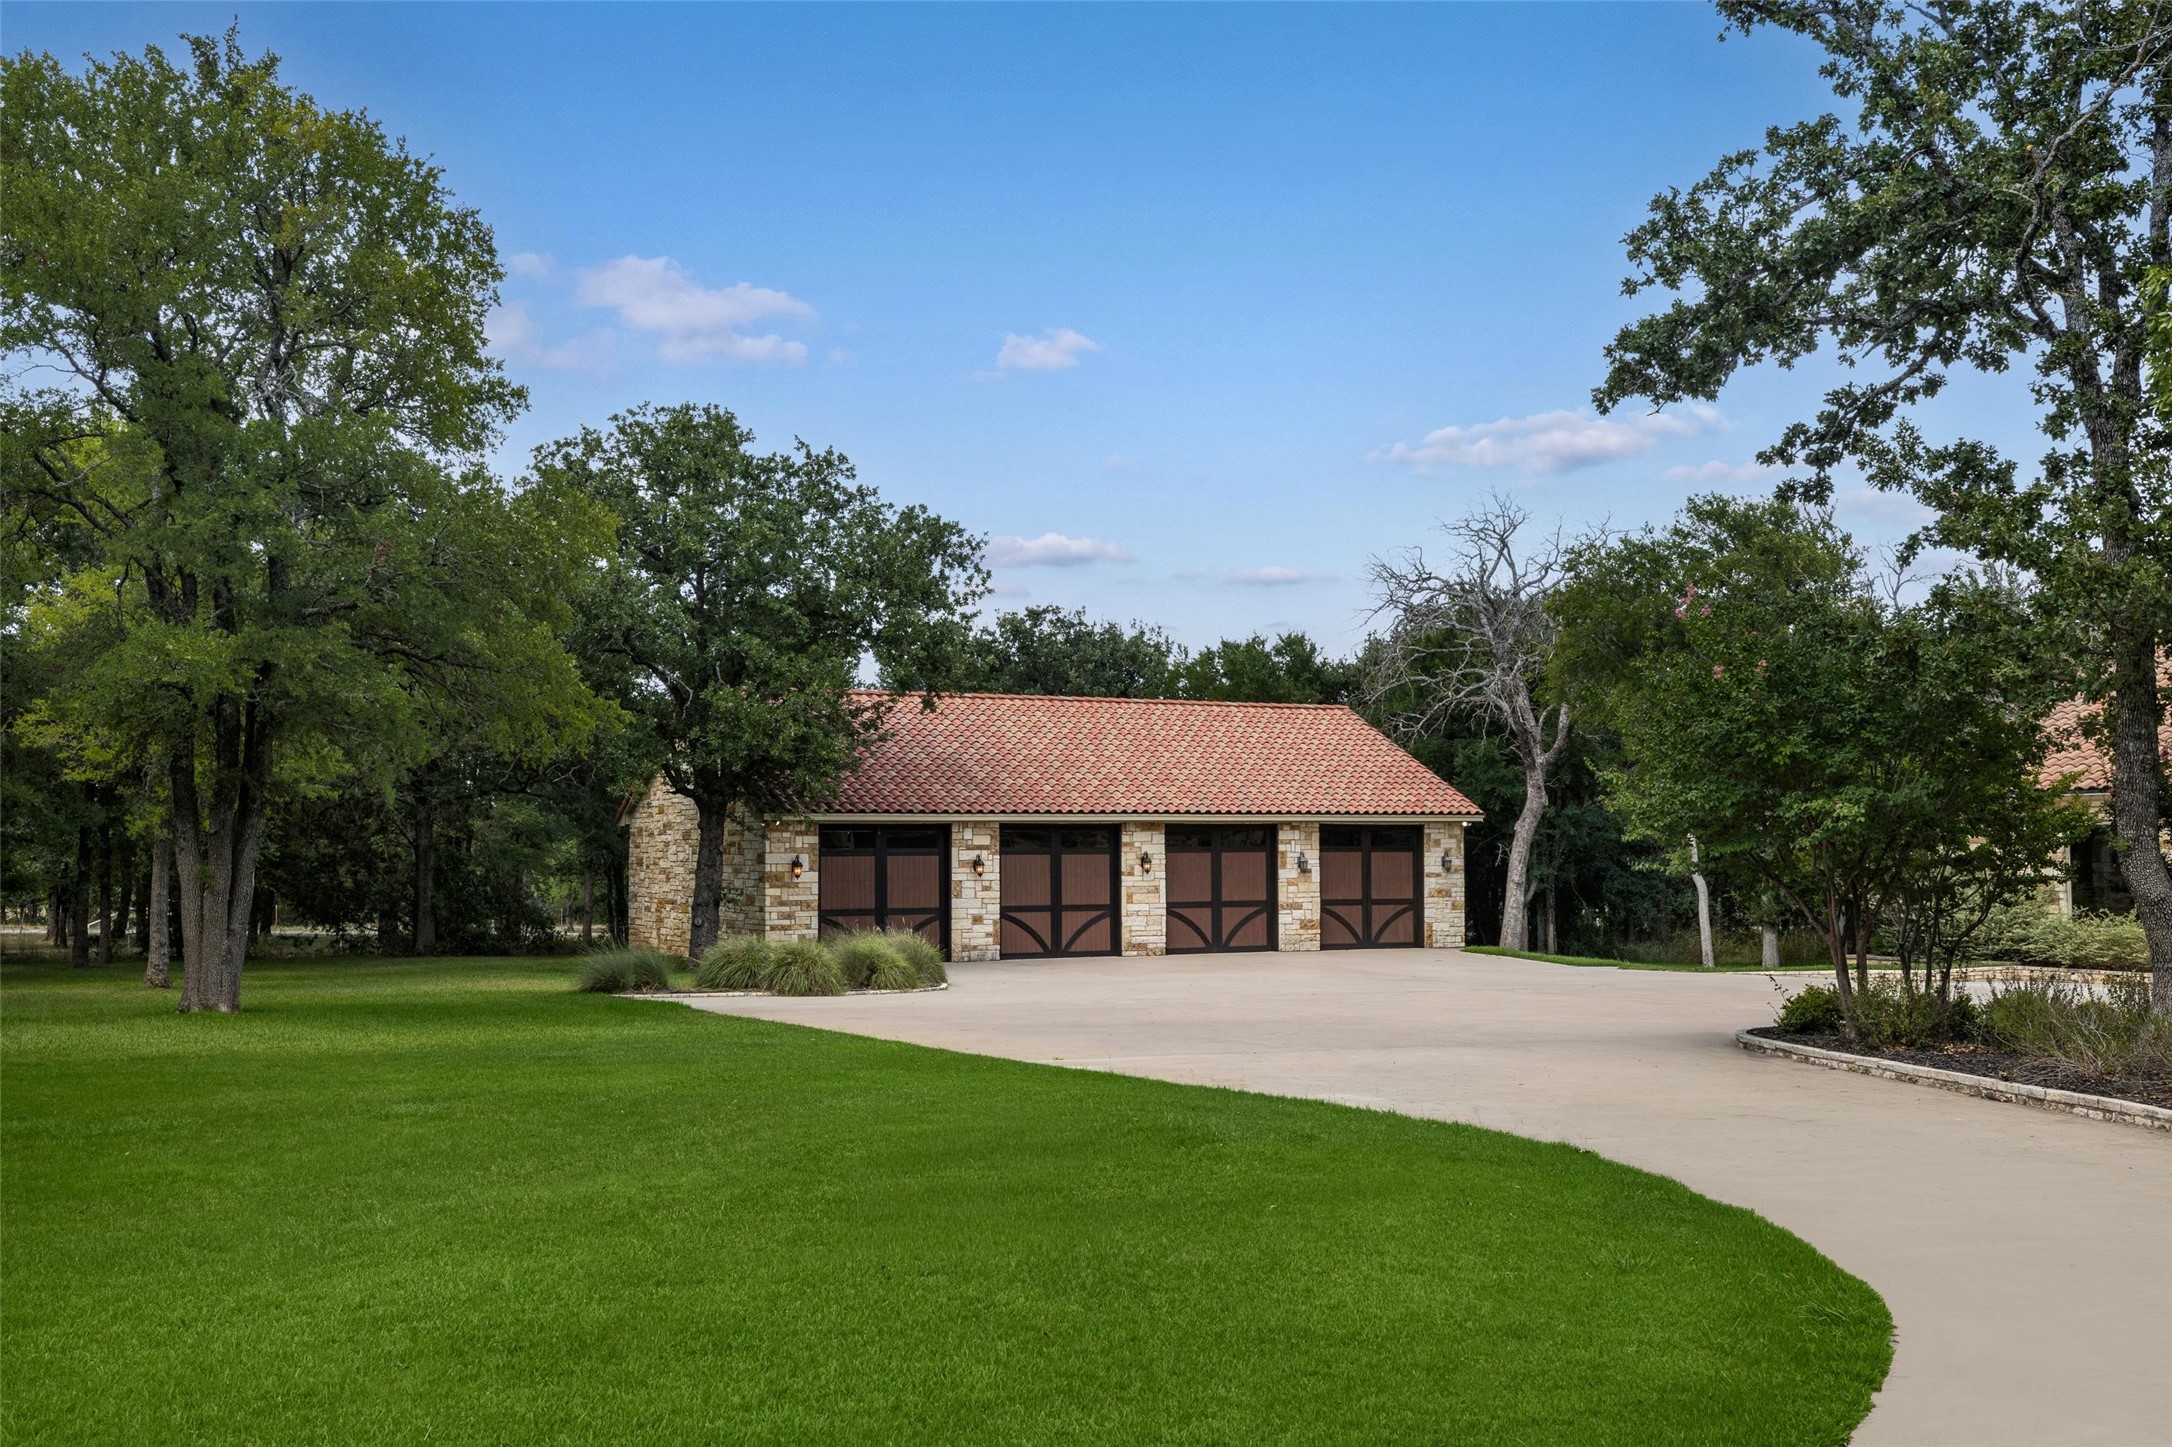
Stone garage with three carriage-style doors beside a curved driveway and manicured lawn.
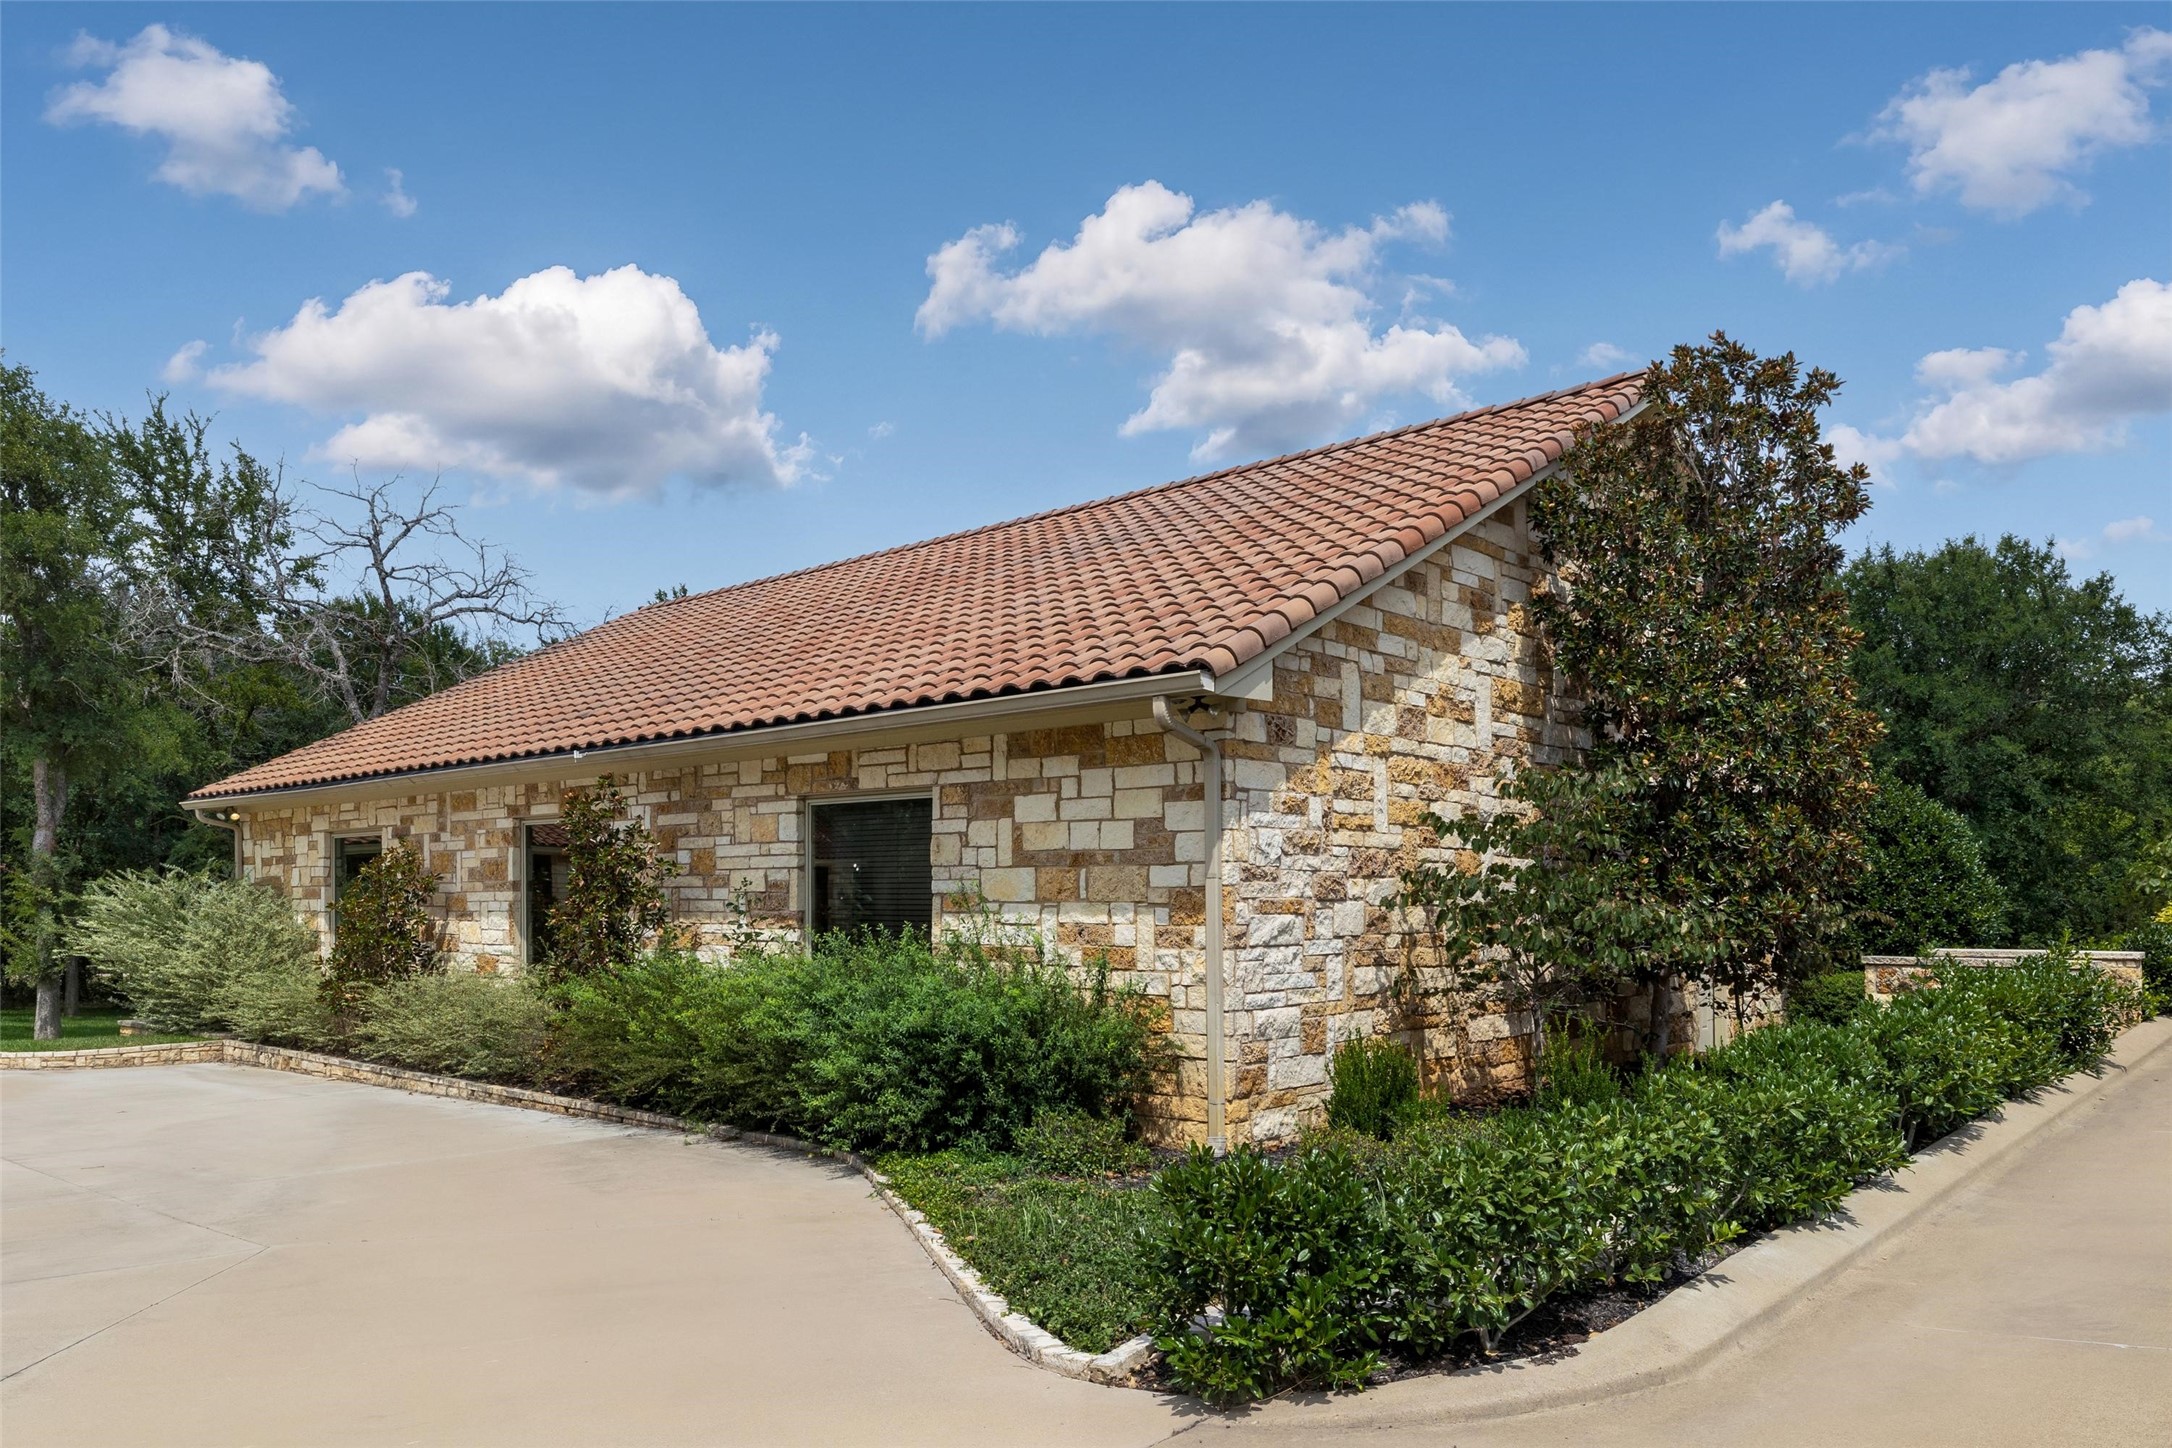
Stone house with a terracotta tile roof, surrounded by shrubs beside a curved driveway.
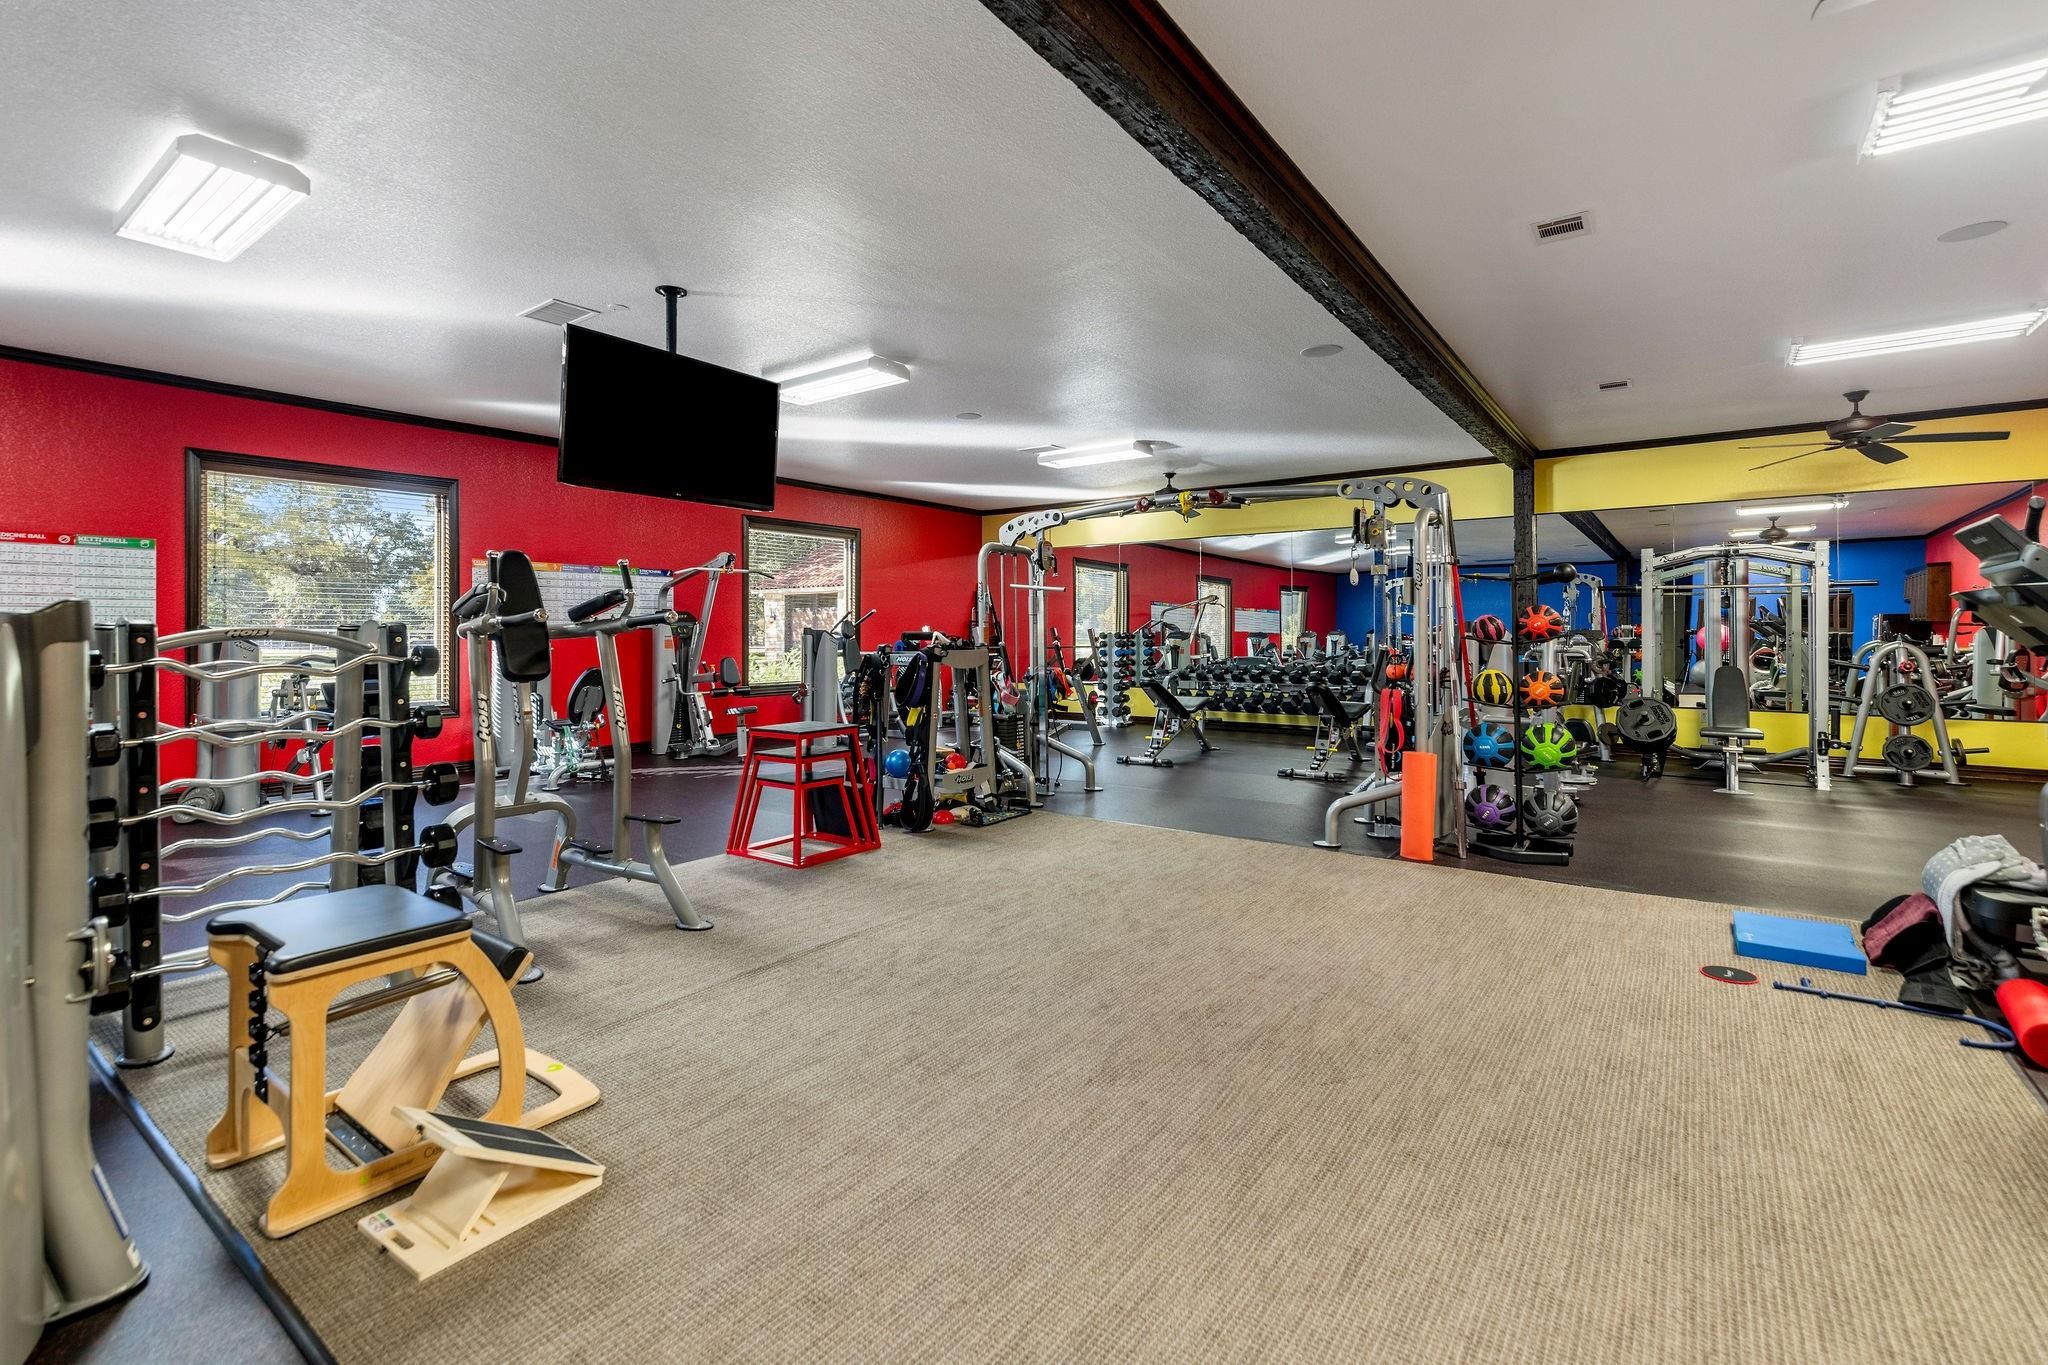
Indoor gym with weight racks, strength-training machines, and colorful walls.
Aerial view of a stone ranch home beside a pond, with a curving pool and wooded grounds at dusk.
VIEW PHOTOS
$4,650,000

610 River Ranch Road

4 Beds 7 Baths 6,996 Sq.Ft. 9.96 Acres

Description

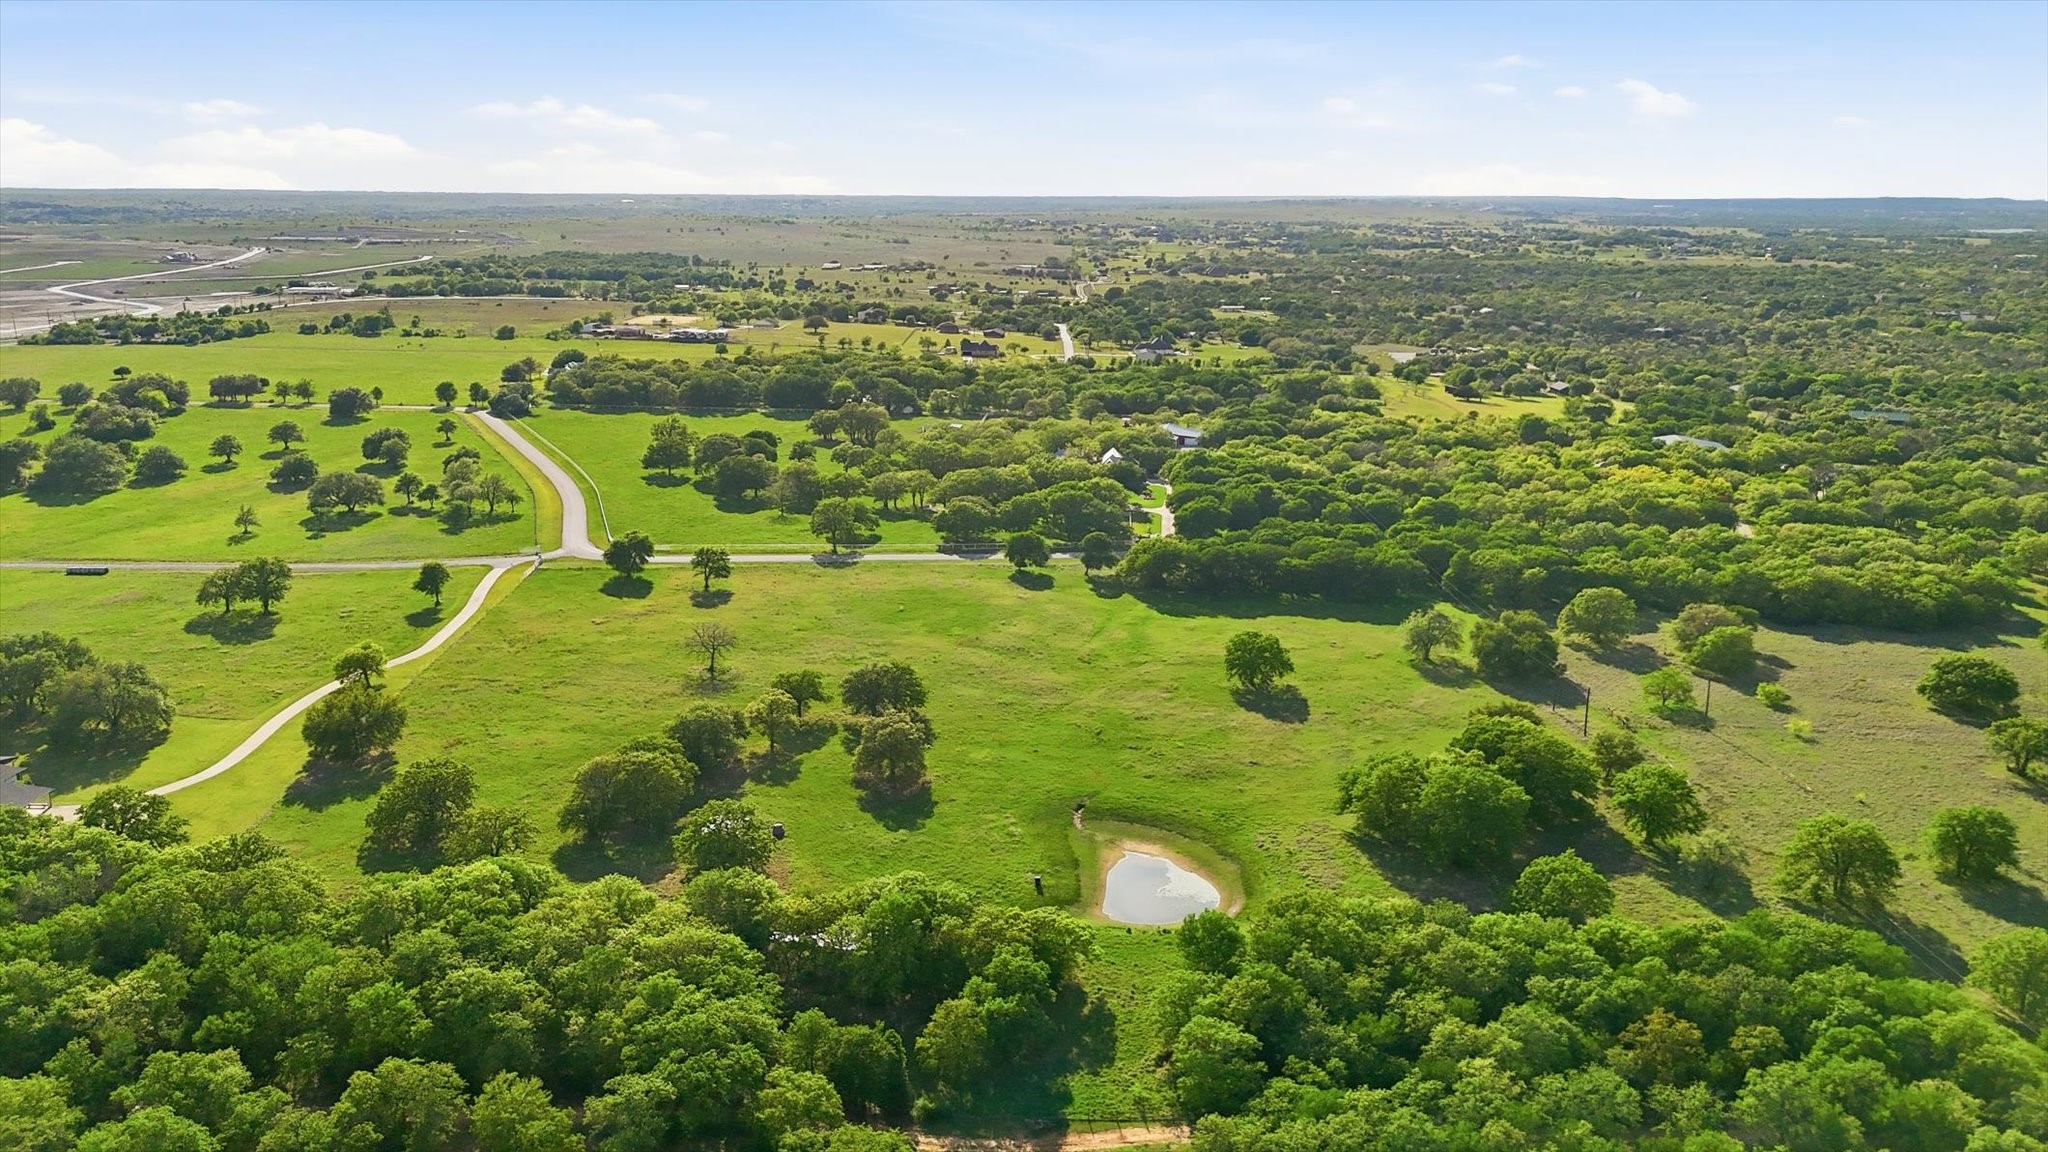
Tucked quietly behind the curve of Kelly Road, River Ranch Road is one of Aledo, Texas' best-kept secrets - an, if you know, you know, enclave of only eight estate residences leading toward the Clear Fork of the Trinity River. Beyond the understated entrance lies a property that perfectly balances privacy, scale, and sophistication. Set on just over 9 AG-exempt acres, this exceptional single-story custom luxury home is anchored by a 6,996-square-foot residence that embodies timeless Texas elegance. Surrounded by mature hardwoods, a tranquil pond, and abundant wildlife, including mature whitetail deer, a setting rare found in the area.
Inside, the thoughtfully designed floor plan features four en-suite bedrooms, a private office, two living areas, a sitting room, and a versatile bonus room. The interior flows effortlessly to more than 2,000 square feet of covered patios, where graceful stone arches overlook the resort-style pool and beautifully appointed outdoor living spaces. A chef-inspired outdoor kitchen with Wolf appliances and a grand wood-burning fireplace anchor the space, creating an inviting setting for intimate evenings or large-scale entertaining.
A detached four-car garage and standalone gym add exceptional versatility. The gym could easily become a guest house, private office, or secondary residence, while the AG-exempt acreage offers room for horses, recreation, or future improvements without sacrificing privacy.
This is a rare opportunity to own one of Aledo's most exclusive addresses, where every detail - from the remarkable setting to the craftsmanship of the home reflects a commitment to space, privacy, and understated luxury. Ideally located five minutes from Bluejack Ranch, within award-winning Aledo ISD, and just ten minutes from downtown Aledo, Texas, this Parker County estate offers an extraordinary blend of peaceful seclusion and everyday convenience.

Share Property

Location

610 River Ranch Road, Aledo, TX 76008

Status

For Sale
Clayton Patterson

Clayton Patterson

TITLE

REALTOR®

Property Amenities

Interior
Fireplace Living Room, Primary Bedroom, Outside
Appliances Built-In Gas Range, Double Oven, Dishwasher, Disposal, Gas Range, Microwave, Range, Some Commercial Grade, Warming Drawer
Flooring Carpet, Tile, Wood
Total Bedrooms: 4
Half Bathrooms: 3
Full Bathrooms: 4
Other Interior Features Built-in Features, Chandelier, Cathedral Ceiling(s), Central Vacuum, Dry Bar, Decorative/Designer Lighting Fixtures, Double Vanity, Eat-in Kitchen, Granite Counters, High Speed Internet, Kitchen Island, Pantry, Cable TV, Vaulted Ceiling(s), Natural Woodwork, Walk-In Closet(s)
Area & Lot
Lot Area 9.96 Acres
Living area 6,996 Sq.Ft.
MLS® ID 21352692
Year Built 2012
School District Aledo ISD
High School Aledo
Middle School Aledo
Elementary School Vandagriff
Architecture Styles Ranch, Detached
Type Residential
Status For Sale
Exterior
Stories 1
Pool Gunite, In Ground, Outdoor Pool, Pool, Private, Waterfall, Water Feature
Air conditioning Central Air, Ceiling Fan(s), Electric
Heat type Central, Electric, Fireplace(s)
Water Source Well
Garage Space 8.0
Sewer Septic Tank
Other Exterior Features Dog Run, Gas Grill, Lighting, Outdoor Grill, Outdoor Kitchen, Outdoor Living Area, Private Entrance, Private Yard, Rain Gutters
Parking Additional Parking, Circular Driveway, Concrete, Door-Multi, Driveway, Epoxy Flooring, Garage, Garage Door Opener, Inside Entrance, Kitchen Level, Oversized, Private, Garage Faces Side
Lot Features Acreage, Cleared, Interior Lot, Landscaped, Level, Pond on Lot, Sprinkler System, Few Trees
Roof Spanish Tile
Utilities Electricity Available, Electricity Connected, Propane, Septic Available, Water Available, Cable Available
Finance
Sales Price $4,650,000
HOA Fees $800 yearly
Real Estate Tax $26,460 yearly
Aerial view of a stone residence with terracotta roofs, detached garage, and pool beside a pond.

Schedule a Showing
I would love to show you my beautiful property. Please select your preferred date and time below. I will be in touch shortly to confirm your appointment.
Schedule a Showing

We would love to show you our beautiful property. Please select your preferred date and time below. An agent will be in touch shortly to confirm your appointment.

Thank you for your interest in 610 River Ranch Road, Aledo, TX 76008. We are reviewing your request and will be in touch shortly!

Mortgage Calculator

Estimate your monthly mortgage payment, including the principal and interest, property taxes, and HOA. Adjust the values to generate a more accurate rate.

All estimates are provided for informational purposes only. Actual amounts may vary.
$0,000 Your Payment 20 15 65
$0,000 Your Payment
Aerial view of a stone residence with terracotta roofs, detached garage, and pool beside a pond.

360 Virtual Tour

Take a tour of this property

Get in Touch With Clayton Today!