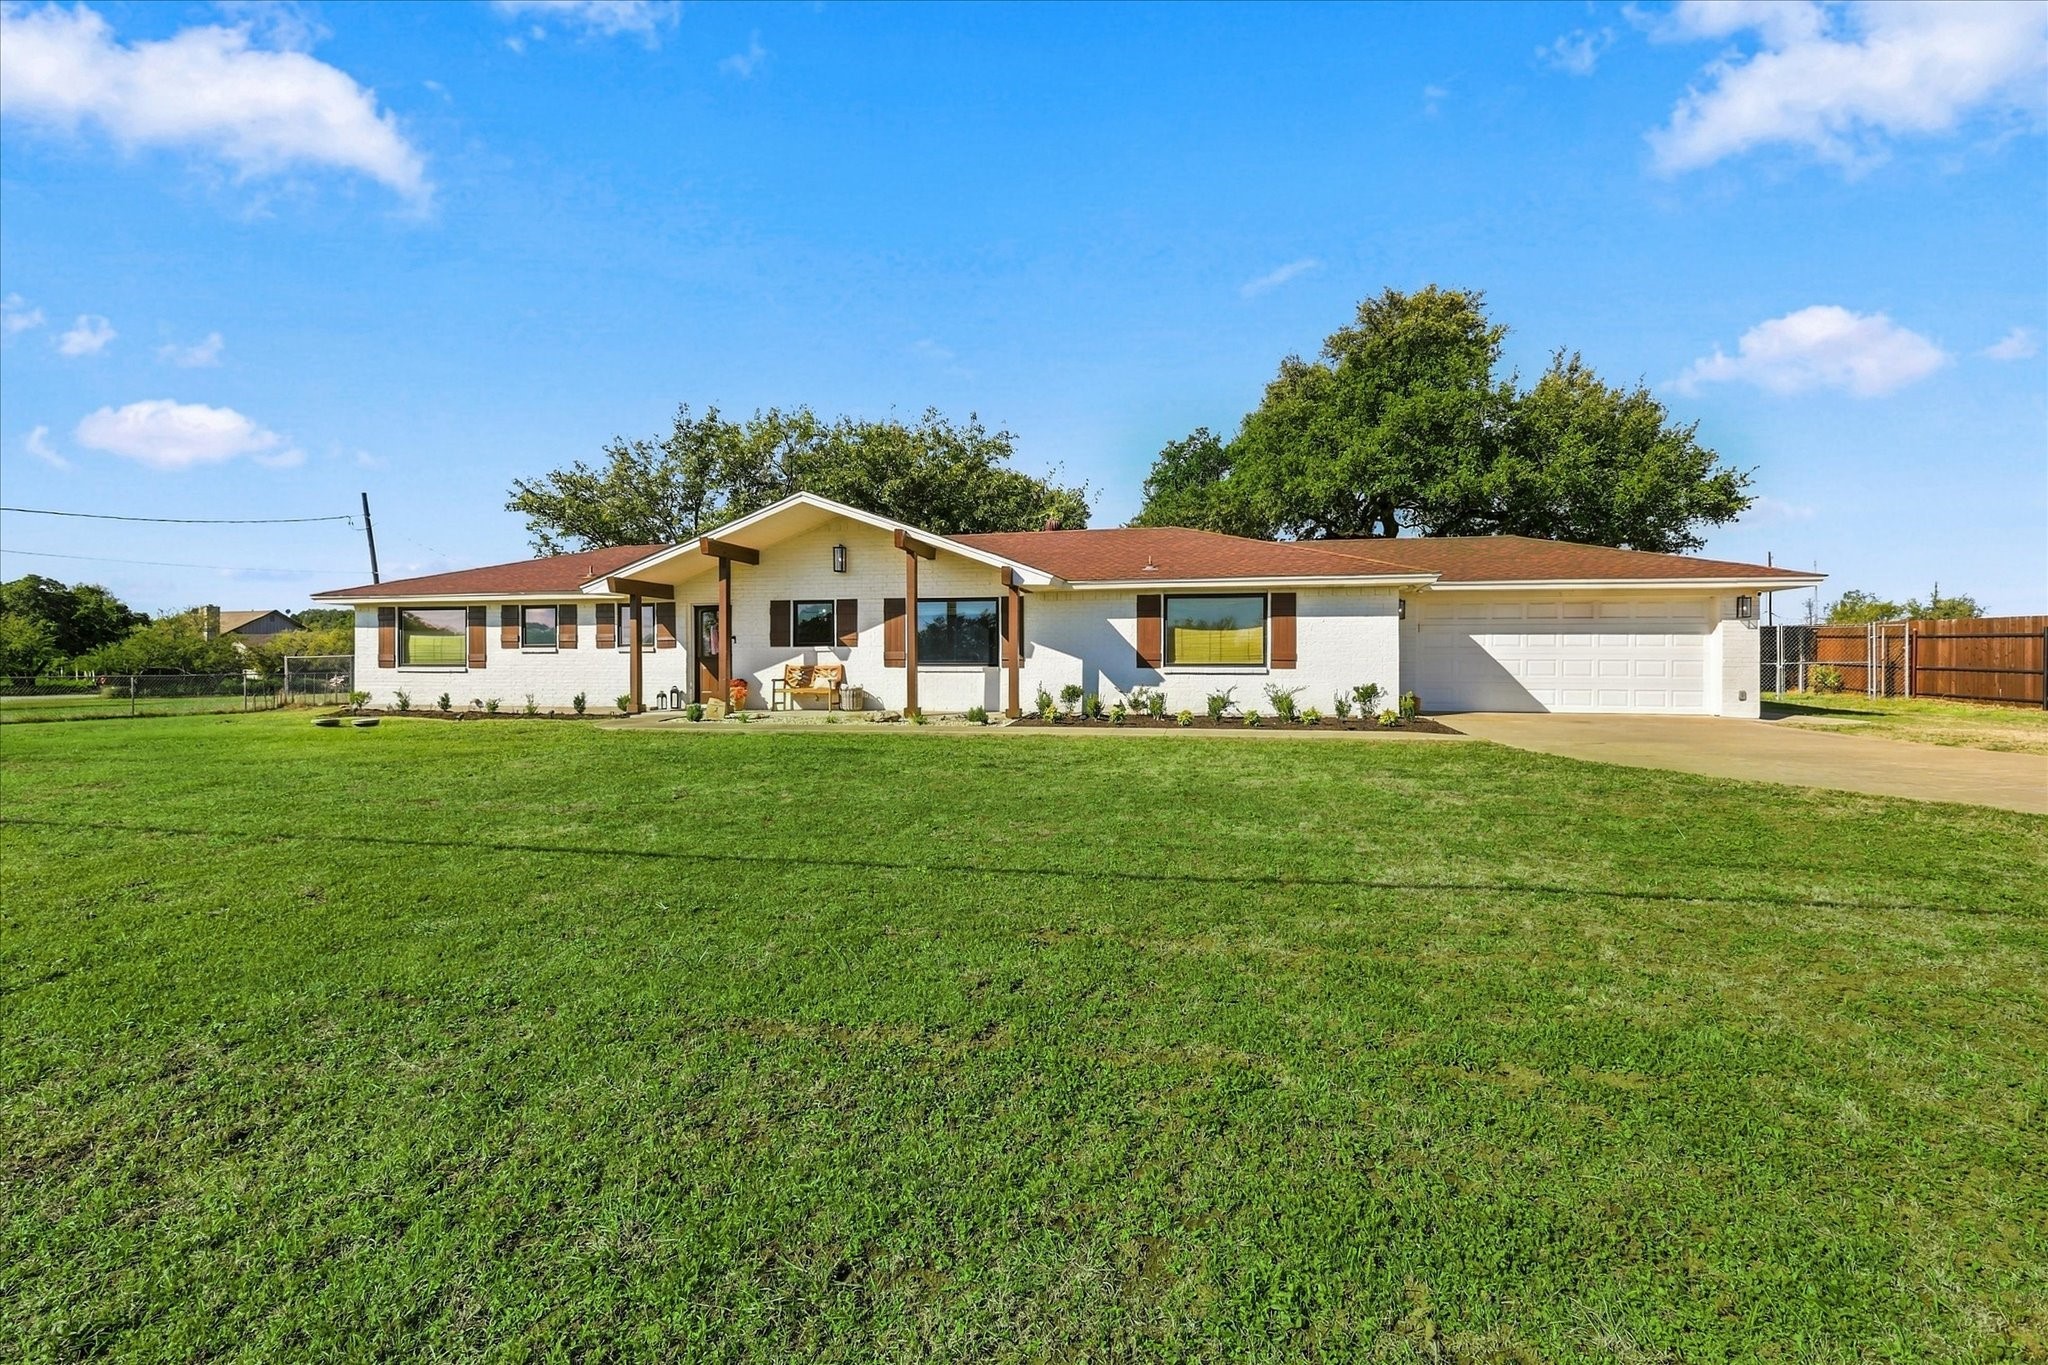
Brick and stone home with a two-car garage, green lawn, and flowering shrubs.
Tan brick home with a brown double garage, wide driveway, and flowering shrubs.
Brick home with a two-car garage, flowering landscaping, and house number 8208 beside the entry.
Brick home’s covered porch with a decorative glass entry door and two striped-cushion rocking chairs.
Furnished home office with a rustic desk, black leather recliner, and two tall windows.
Open living and dining room with arched openings, a chandelier, and an ornate built-in entertainment center.
Living room with pale blue leather seating, ornate wooden entertainment center, and a desk by large windows.
Living room with a brick fireplace, ornate wooden entertainment center, pale reclining sofa, and patterned rug.
Living room with gray leather recliners, a brick fireplace, and an ornate wooden entertainment center.
Living room with gray leather seating, a brick fireplace, and polished wood floors.
Living room with pale gray leather seating, hardwood floors, and an open kitchen.
Furnished living room with an ornate wood entertainment center, pale leather sofas, and a large patterned rug.
Kitchen with wood cabinetry, stainless appliances, and a large granite island with sink and seating.
Kitchen with wood cabinetry, a granite-topped island, mosaic backsplash, and stainless steel appliances.
Kitchen with a granite island, dark wood cabinetry, and multicolored tile backsplash.
Kitchen with rich wood cabinets, a central island, mosaic tile backsplash, and stainless steel appliances.
Dining room opening to a kitchen, with a pale table, pendant light, dark wood island, and tile flooring.
Open-plan dining area with turquoise candleholders, dark wood kitchen cabinetry, and gray living room seating.
Dining room with an oval table, decorative sideboard, and large windows overlooking the yard.
Home office with wraparound wood cabinetry, display shelves, a corner desk, and a brown office chair.
Bright bedroom with a wooden bed, mustard accents, and two armchairs beside large windows.
Furnished bedroom with a carved wooden bed, striped bedding, and an open doorway to the ensuite bathroom.
Bedroom with a patterned bedspread, wooden dressers, television, and ceiling fan; open doors reveal a bathroom vanity.
Furnished bedroom with a striped bedspread, mustard pillows, wooden dresser, and windows overlooking a garden.
Bathroom with a tiled glass shower and bathtub beside a long white double vanity.
Bathroom with a long white double vanity, large mirror, bright vanity lights, and a round window.
Bathroom soaking tub beneath a round window with plant shelves and a patterned tile surround.
Bathroom with a glass walk-in shower, built-in shelves, and a separate soaking tub.
Walk-in shower with beige tile, glass enclosure, rainfall showerhead, and hexagonal floor tiles.
Bedroom with a carved wood four-poster bed, matching chest, and daylight through a window.
Bedroom with pale blue bedding, an ornate wooden bed and matching chest of drawers.
Bathroom with a white vanity, brass-tone faucet, and leafy blue-green shower curtain.
Bathroom with white vanity, brass-tone faucet, toilet, and botanical-print shower curtain.
Bedroom with a dark wood sleigh bed, matching nightstand, leather armchair, and tiled floor.
Bedroom with a wooden bed and matching dresser, pale patterned bedding, and a bedside lamp.
Brick home’s backyard patio with stone paving, green lawn, flowering shrubs, and a wooden privacy fence.
Fenced brick patio with two chairs, a small table, and a raised planter beneath a flowering tree.
Landscaped backyard with a lawn, flowering shrubs, wood privacy fence, and brick house.
Brick home’s backyard with a covered patio, flowering shrubs, lawn, and wooden privacy fence.
Brick home’s rear exterior with flowering shrubs, large windows, and a sunny lawn.
VIEW PHOTOS
$440,000

8208 Fall Crest Drive

3 Beds 2 Baths 2,003 Sq.Ft. 6,098.4 Sq.Ft.

Description

Nestled in the heart of a highly sought-after neighborhood, this stunning residence offers the perfect blend of comfort & convenience. Situated less than 30min from both DFW Airport & downtown Fort Worth, this home boasts 3beds, 2baths, & a dedicated office space complete with built-in desk and cabinets. The pristine condition is evident from the fresh paint & new carpet to the remodeled master bathroom, featuring a gorgeous walk-in shower. The updated lighting & fixtures, new baseboards and trim, & refreshed patio add to the home's appeal. The open-concept living area seamlessly integrates with the kitchen, which is perfect for entertaining. Enjoy ample counter space, a large island, & a walk-in pantry. Other updates include HVAC systems (less than 2 years old), new gutters, & a new garage door. In addition to its impressive features, the Lakes of River Trails neighborhood offers multiple ponds, a playground, and scenic walking trails, making it a wonderful place to call home.

Share Property

Location

8208 Fall Crest Drive, Fort Worth, TX 76053

Status

For Sale
Clayton Patterson

Clayton Patterson

TITLE

REALTOR®

Property Amenities

Interior
Laundry room Washer Hookup, Electric Dryer Hookup, Laundry in Utility Room
Fireplace Living Room, Masonry, Wood Burning
Appliances Convection Oven, Dryer, Dishwasher, Electric Cooktop, Disposal, Microwave, Refrigerator, Washer
Flooring Ceramic Tile, Tile
Total Bedrooms: 3
Full Bathrooms: 2
Other Interior Features Decorative/Designer Lighting Fixtures, Double Vanity, Granite Counters, High Speed Internet, Kitchen Island, Open Floorplan, Pantry, Natural Woodwork, Walk-In Closet(s)
Area & Lot
Lot Area 6,098.4 Sq.Ft.
Living area 2,003 Sq.Ft.
MLS® ID 20697759
Year Built 2006
School District Hurst-Euless-Bedford ISD
High School Bell
Elementary School Hursthills
Architecture Styles Traditional, Detached
Type Residential
Status For Sale
Exterior
Stories 1
Pool None
Air conditioning Attic Fan, Central Air, Ceiling Fan(s), Electric
Heat type Central, Electric, Fireplace(s)
Water Source Public
Garage Space 2.0
Security Features Carbon Monoxide Detector(s), Fire Alarm, Smoke Detector(s)
Sewer Public Sewer
Other Exterior Features Rain Gutters
Parking Door-Multi, Epoxy Flooring, Garage Faces Front, Garage, Garage Door Opener
Lot Features Landscaped
Roof Shingle
Utilities Natural Gas Available, Sewer Available, Separate Meters, Water Available
Finance
Sales Price $440,000
HOA Fees $75 quarterly
Real Estate Tax $7,024 yearly
Tan brick home with a brown double garage, wide driveway, and flowering shrubs.

Schedule a Showing

I would love to show you my beautiful property. Please select your preferred date and time below. I will be in touch shortly to confirm your appointment.

Schedule a Showing

We would love to show you our beautiful property. Please select your preferred date and time below. An agent will be in touch shortly to confirm your appointment.

Thank you for your interest in 8208 Fall Crest Drive, Fort Worth, TX 76053. We are reviewing your request and will be in touch shortly!

Mortgage Calculator

Estimate your monthly mortgage payment, including the principal and interest, property taxes, and HOA. Adjust the values to generate a more accurate rate.

All estimates are provided for informational purposes only. Actual amounts may vary.
$0,000 Your Payment 20 15 65
$0,000 Your Payment
Tan brick home with a brown double garage, wide driveway, and flowering shrubs.

360 Virtual Tour

Take a tour of this property

Fort Worth

Get in Touch With Clayton Today!